Skip main navigation
Off market
  • $347,100

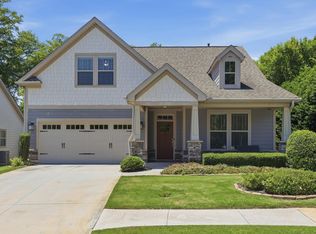
    6 Ravencrest Ct, Simpsonville, SC 29680

    3beds
    1,600sqft
    SingleFamily
    Built in 2019
    6,534 Square Feet Lot
    $347,100 Zestimate®
    $217/sqft
    $1,993 Estimated rent

    Home value

    $347,100

    $330,000 - $364,000

    $1,993/mo

    Zestimate® history
    Loading
    Loading...

    Owner options

    List your home for rent

    $1,993/mo

    Rent Zestimate®

    Find your next renter with Zillow Rental Manager. Plus, with online applications, you can quickly screen prospective tenants – for free.

    Learn more

    $1,993/mo

    Rent Zestimate®

    Refinance and save

    $2,208/mo

    Est. payment

    Refinancing to a lower rate could help reduce your monthly payments and save thousands over the life of the loan.

    See today's rates

    $2,208/mo

    Est. payment

    Explore your selling options

    Work with a Zillow partner agent

    Leverage their expertise and Zillow's premium Showcase listings to get your home seen by more buyers.

    Get started

    List with your own agent

    Get your home in front of millions of buyers by listing it on Zillow.

    Learn how to do it

    Sell it yourself

    Take full control of how buyers see your home on Zillow by listing For Sale by Owner (FSBO).

    List your home

    What's special

    The lovely Parker plan offers first-floor living at its best.. Airy and bright vaulted ceilings greet you as you step into the foyer. The family room, kitchen, and dining area all blend together in this open-concept layout. Your kitchen is a chef's dream that comes complete with stainless steel gourmet appliances including a gas range, built-in microwave, garbage disposal, and dishwasher. Sleek, upgraded cabinets with crown molding, roll out trays and hardware are accented by durable and gorgeous granite counter tops. A big center island provides extra prep space and creates a great casual dining option. Next to the kitchen, an eat-in area spills out onto a peaceful and relaxing 10x12 screened porch that overlooks your beautiful yard. The owner's suite is on the main level and boasts a walk-in closet and luxurious owner's bath with dual vanities and a 5-foot tiled shower. Two generously sized secondary bedrooms share access to another full bath and a laundry room is conveniently located across the hall. We are committed to building energy efficient homes that support healthy living. You'll be living in an earth-friendly, energy-smart home that will lower utility bills and provide more comfort and reduced maintenance requirements. In addition, all lawn care and exterior maintenance is included! All images and virtual tours are for illustrative purposes only and individual homes, amenities, features, and views may differ.

    This property is not currently displayed as for sale or rent on Zillow. This may be different from what's on other websites or public sources.

    Facts & features

    Interior

    Bedrooms & bathrooms
    • Bedrooms: 3
    • Bathrooms: 2
    • Full bathrooms: 2
    Appliances
    • Included: Dishwasher, Dryer, Garbage disposal, Microwave, Range / Oven, Refrigerator, Washer
    • Laundry: 1st Floor, Walk-in
    Features
    • Cable Available, Smoke Detector, Ceiling 9ft+, Ceiling Smooth, Tub Garden, Ceiling Fan, Ceiling Cathedral/Vaulted, Countertops Granite, Open Floor Plan, Walk In Closet, Ceiling Blown, Pantry ? Closet
    • Flooring: Carpet, Laminate
    • Basement: None
    • Has fireplace: Yes
    Interior area
    • Total interior livable area: 1,600 sqft

    Property

    Parking
    • Total spaces: 2
    • Parking features: Garage - Attached, Off-street
    Features
    • Exterior features: Brick, Composition
    Lot
    • Size: 6,534 Square Feet
    Details
    • Parcel number: 0574370100300

    Construction

    Type & style
    • Home type: SingleFamily
    Materials
    • Roof: Composition
    Condition
    • Year built: 2019

    Utilities & green energy

    • Sewer: Public

    Community & HOA

    Community
    • Features: Fifty Five Plus Active Community
    • Senior community: Yes
    HOA
    • Has HOA: Yes
    • HOA fee: $170 monthly
    Location
    • Region: Simpsonville

    Financial & listing details

    • Price per square foot: $217/sqft
    • Tax assessed value: $327,790
    • Annual tax amount: $1,663

    Price history

    DateEventPrice
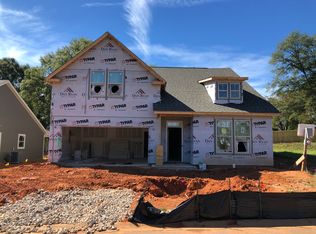
    6/27/2019Sold$242,852-4%$152/sqft
    Source: Greater Greenville AOR #1384224 Report a problem
    4/2/2019Price change$252,990+1.2%$158/sqft
    Source: Dan Ryan Builders Report a problem
    3/9/2019Price change$249,990+0.8%$156/sqft
    Source: Dan Ryan Builders Report a problem
    3/6/2019Listed for sale$247,990$155/sqft
    Source: Dan Ryan Builders #1384224 Report a problem

    Public tax history

    YearProperty taxesTax assessment
    2025$1,663 +6.8%$276,660 +15%
    2024$1,557 -19.7%$240,580
    2023$1,938 +3.6%$240,580
    2022$1,870 -0.1%$240,580
    2021$1,871 -5.1%$240,580
    2020$1,972 +53.3%$240,580 +1.2%
    2019$1,287 +448.7%$237,760 +324.6%
    2018$234 $56,000 +9233.3%
    2017$234 $600
    Find assessor info on the county website

    Neighborhood: 29680

    Nearby schools

    GreatSchools rating
    Schools provided by the listing agent
    • Elementary: Robert Cashion
    • Middle: Woodmont
    • High: Woodmont

    Source: The MLS. This data may not be complete. We recommend contacting the local school district to confirm school assignments for this home.

    Get a cash offer in 3 minutes
    Find out how much your home could sell for in as little as 3 minutes with a no-obligation cash offer.
    Estimated market value
    $347,100
    Get a cash offer in 3 minutes
    Find out how much your home could sell for in as little as 3 minutes with a no-obligation cash offer.
    Estimated market value
    $347,100