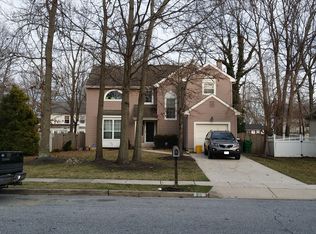
This is the home you have been hoping would hit the market! The sellers have expended over $40k - $50k in major improvements from 2016-2023, not having planned on moving and making this an unbelieveable opportunity for a new homeowner/homeowners! Enter into the foyer, through the custom front door with coordinating sidelights and transom window, allowing for lots of natural light. Less than 1 year new, gleaming white kitchen, including a brand new custom, moveable island and new hardwood flooring. Enjoy making memories in this fabulous kitchen featuring white shaker styled Wolf cabinetry with built-in pantry, soft close cabinets & drawers; counters are graced in gorgeous Silestone in the color Stellar Blanco; backsplash in a classic white subway tile; extra deep stainless sink with retractable faucet; recessed lighting & mounted light fixture; the stainless steel & black appliance package is a few years old. Sun filled kitchen breakfast area encompassed by 3 windows and sliding doors to the rear deck/yard. Slider door and windows replaced in October 2022 (except transom above slider, garage window and above kitchen sink). Open floorplan with great room adjacent to the kitchen for ease of living. Great room offers a wood burning fireplace with marble surround, wood mantle and highlighed by dual recessed lights, ceiling fan and views of the rear yard & deck through the windows and slider. Enjoy making memories in the formal dining room with chairrail and wall sconces or use this great space for a living room or home office. The 2nd floor features 3 bedrooms including a gracious primary with remodeled ensuite in 2018, vaulted ceiling, walk-in closet and fresh paint. The other 2 spacious bedrooms feature roomy closets and ceiling fans and are serviced by the newly updated hall bathroom including brand new vanity, light fixture, flooring new vanity and paint. Rounding out the 2nd floor is a convenient laundry room. Beautiful finished basement offers a massive 25 x 16 family room with sheetrocked walls & ceiling, wall to wall carpeting, recessed lighting, high ceilings, storage closet and lots of space to set up however your heart desires. The unfinished section of the basement houses the heater, water heater, electrical box and additional storage space. Low maintenance exterior boasts vinyl siding, capped soffits & fascia, along witha new dimensional shingled roof in Spring 2021, stripped down to 1st roof with new flashing and ridge vent, all accented by elegant EP Henry hardscaped beds and coordinating shutters and upgraded front door with dual sidelights and transom. Fantastic fenced rear yard with lots of play/entertaining space, sprawling 24 x 12 composite deck installed approx. 2016, newer custom storage shed and flagstone edged landscaping beds. Oversized 1 car garage with automatic opener and interior access allows for great parking out of the elements. Other fabulous improvements include: New high efficiency heater and air conditioner in Fall of 2021; New water heater March 2020; Hardwood flooring installed throughout most of 1st floor in 2012 (kitchen install 2023). Fantastic Wyndam Hill neighborhood is located just minutes to almost everything you may need including grocery shopping, Wawa, Target & many other shops, as well as lots of restaurants to satisfy any appetite , family fun center, Gloucester Premium Outlets and so much more. Minutes to AC Expressway with easy access to Southern NJ shore points, minutes to Rts 168, 73, 30, 42, including convenient access to Philadelphia. NOTE: Sellers are not looking to be nitpicked and will not make any repairs under $1,000 per singular item to remedy, if any issues arise resulting from inspections.
Sold for $379,000
Zillow last checked:
Listing updated:
Bought with:
Renee Savage, 90337570
BHHS Fox & Roach-Marlton
Source: Bright MLS,MLS#: NJCD2055592
Price history
| Date | Event | Price |
|---|---|---|
| 7/3/2025 | Listing removed | $389,900$216/sqft |
Source:  Bright MLS #NJCD2094246 Report a problem Bright MLS #NJCD2094246 Report a problem | ||
| 6/19/2025 | Price change | $389,900+4%$216/sqft |
Source: Bright MLS #NJCD2094246 Report a problem | ||
| 6/17/2025 | Price change | $374,900-3.8%$208/sqft |
Source: Bright MLS #NJCD2094246 Report a problem | ||
| 6/5/2025 | Price change | $389,900-6%$216/sqft |
Source: Bright MLS #NJCD2094246 Report a problem | ||
| 5/29/2025 | Price change | $415,000-5.8%$230/sqft |
Source: Bright MLS #NJCD2094246 Report a problem | ||
| 5/25/2025 | Listed for sale | $440,440+16.2%$244/sqft |
Source: Bright MLS #NJCD2094246 Report a problem | ||
| 2/16/2024 | Sold | $379,000+8.3%$210/sqft |
Source: Bright MLS #NJCD2055592 Report a problem | ||
| 1/9/2024 | Pending sale | $350,000$194/sqft |
Source: Bright MLS #NJCD2055592 Report a problem | ||
| 1/4/2024 | Contingent | $350,000$194/sqft |
Source: Bright MLS #NJCD2055592 Report a problem | ||
| 12/27/2023 | Listed for sale | $350,000+159.5%$194/sqft |
Source: Bright MLS #NJCD2055592 Report a problem | ||
| 10/9/2001 | Sold | $134,900+6.9%$75/sqft |
Source: Public Record Report a problem | ||
| 6/13/1996 | Sold | $126,250+6.1%$70/sqft |
Source: Public Record Report a problem | ||
| 11/13/1993 | Sold | $119,015$66/sqft |
Source: Public Record Report a problem | ||
Get a cash offer in 3 minutes
Find out how much your home could sell for in as little as 3 minutes with a no-obligation cash offer.
Estimated market value
$424,700
