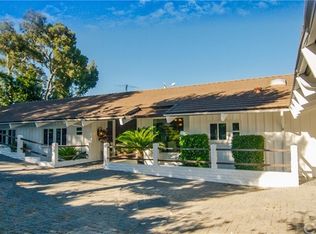
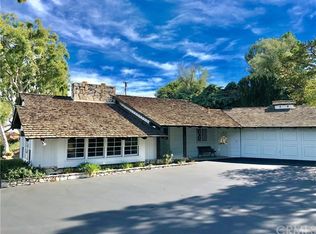
6 Reata Ln, Rolling Hills, CA 90274
Home value
$3,489,700
$3.14M - $3.94M
$7,899/mo
Owner options
$7,899/mo
Rent Zestimate®
Find your next renter with Zillow Rental Manager. Plus, with online applications, you can quickly screen prospective tenants – for free.
$7,899/mo
Rent Zestimate®
$24,514/mo
Est. payment
Refinancing to a lower rate could help reduce your monthly payments and save thousands over the life of the loan.
$24,514/mo
Est. payment
Explore your selling options
Work with a Zillow partner agent
Leverage their expertise and Zillow's premium Showcase listings to get your home seen by more buyers.
Get startedList with your own agent
Get your home in front of millions of buyers by listing it on Zillow.
Learn how to do itSell it yourself
Take full control of how buyers see your home on Zillow by listing For Sale by Owner (FSBO).
List your homeWhat's special
Zillow last checked:
Listing updated:
Stephen Haw DRE #00808646 310-544-6100,
Keller Williams Palos Verdes,
Listing Team: The Stephen Haw Group
Amy Haw, DRE #01035410
Keller Williams Palos Verdes
Facts & features
Interior
Bedrooms & bathrooms
- Bedrooms: 5
- Bathrooms: 4
- Full bathrooms: 1
- 3/4 bathrooms: 2
- 1/2 bathrooms: 1
- Main level bathrooms: 4
- Main level bedrooms: 5
Bathroom
- Features: Bathroom Exhaust Fan, Bathtub, Dual Sinks, Laminate Counters, Separate Shower, Tile Counters
Kitchen
- Features: Kitchen Island, Pots & Pan Drawers, Tile Counters, Walk-In Pantry
Heating
- Central
Cooling
- None
Appliances
- Included: Built-In Range, Convection Oven, Dishwasher, Electric Cooktop, Freezer, Disposal, Microwave, Refrigerator, Range Hood
- Laundry: Inside, Laundry Room
Features
- Beamed Ceilings, Wet Bar, Built-in Features, Breakfast Area, Ceiling Fan(s), Cathedral Ceiling(s), Separate/Formal Dining Room, High Ceilings, Living Room Deck Attached, Pantry, Recessed Lighting, Tile Counters, Wood Product Walls, Atrium, Attic, Entrance Foyer, Jack and Jill Bath, Walk-In Pantry, Walk-In Closet(s)
- Flooring: Carpet, Wood
- Doors: Double Door Entry, Sliding Doors
- Windows: Skylight(s)
- Has fireplace: Yes
- Fireplace features: Gas, Living Room, Raised Hearth
- Common walls with other units/homes: No Common Walls
Interior area
- Total interior livable area: 3,840 sqft
Property
Parking
- Total spaces: 3
- Parking features: Direct Access, Garage, Paved, Garage Faces Side
- Attached garage spaces: 3
Features
- Levels: One
- Stories: 1
- Entry location: 1
- Patio & porch: Deck, Front Porch, Wood
- Pool features: None
- Has view: Yes
- View description: City Lights, Coastline, Mountain(s), Ocean, Panoramic
- Has water view: Yes
- Water view: Coastline,Ocean
Lot
- Size: 1.27 Acres
- Features: Cul-De-Sac, Front Yard, Lot Over 40000 Sqft, Landscaped
Details
- Parcel number: 7567014024
- Zoning: RHRAS1
- Special conditions: Standard,Trust
- Horse amenities: Riding Trail
Construction
Type & style
- Home type: SingleFamily
- Property subtype: Single Family Residence
Materials
- Roof: Concrete
Condition
- New construction: No
- Year built: 1966
Utilities & green energy
- Sewer: Septic Tank
- Water: Public
- Utilities for property: Electricity Connected, Water Connected
Community & neighborhood
Security
- Security features: Carbon Monoxide Detector(s), Gated Community, Smoke Detector(s), Security Guard
Community
- Community features: Hiking, Horse Trails, Suburban, Gated
Location
- Region: Rolling Hills
HOA & financial
HOA
- Has HOA: Yes
- HOA fee: $3,250 semi-annually
- Amenities included: Controlled Access, Horse Trail(s), Pickleball, Pet Restrictions, Guard, Security, Tennis Court(s), Trail(s)
- Association name: RHCA
- Association phone: 310-544-6222
Other
Other facts
- Listing terms: Cash,Cash to New Loan
- Road surface type: Paved
Price history
| Date | Event | Price |
|---|---|---|
| 5/6/2026 | Listing removed | $3,250,000-2.4%$846/sqft |
Source: | ||
| 8/30/2023 | Sold | $3,330,000+2.5%$867/sqft |
Source: | ||
| 6/6/2023 | Pending sale | $3,250,000$846/sqft |
Source: | ||
| 5/29/2023 | Listed for sale | $3,250,000$846/sqft |
Source: | ||
Public tax history
| Year | Property taxes | Tax assessment |
|---|---|---|
| 2025 | $38,644 +3.7% | $3,264,000 +2% |
| 2024 | $37,277 +442.8% | $3,200,000 +704.6% |
| 2023 | $6,867 +10.1% | $397,728 +2% |
| 2022 | $6,236 +0.9% | $389,930 +2% |
| 2021 | $6,183 +1.2% | $382,285 +1% |
| 2020 | $6,108 | $378,366 +2% |
| 2019 | $6,108 +5.6% | $370,948 +2% |
| 2018 | $5,786 | $363,675 +2% |
| 2017 | $5,786 +1.8% | $356,545 +2% |
| 2016 | $5,684 +3.3% | $349,555 +1.5% |
| 2015 | $5,502 +1.2% | $344,306 +2% |
| 2014 | $5,435 | $337,563 +2.5% |
| 2012 | -- | $329,451 +2% |
| 2011 | -- | $322,992 +0.8% |
| 2010 | -- | $320,579 -0.2% |
| 2009 | -- | $321,342 +2% |
| 2008 | -- | $315,042 +2% |
| 2007 | -- | $308,866 +2% |
| 2006 | -- | $302,811 |
| 2005 | -- | $302,811 +4% |
| 2004 | -- | $291,055 +1.9% |
| 2003 | -- | $285,722 +2% |
| 2002 | -- | $280,120 +4% |
| 2000 | -- | $269,245 |
Find assessor info on the county website
Neighborhood: 90274
Nearby homes
Nearby schools
GreatSchools rating
- 7/10Dapplegray Elementary SchoolGrades: K-5Distance: 1.1 mi
- 7/10Miraleste Intermediate SchoolGrades: 6-8Distance: 0.9 mi
- 10/10Palos Verdes Peninsula High SchoolGrades: 9-12Distance: 2.1 mi
Schools provided by the listing agent
- Elementary: Dapplegray
- Middle: Miraleste
- High: Palos Verdes
Source: CRMLS. This data may not be complete. We recommend contacting the local school district to confirm school assignments for this home.