Welcome home to this well maintained villa in the highly desirable community of The Villages At Dardenne nestled on a quiet cul de sac. This villa is sure to impress w/ fresh paint and new carpet throughout! The main level features a formal entry way, open floor plan w/ family room and spacious kitchen w/ breakfast room. Off the breakfast room, you have a large screened-in deck that is perfect for morning coffee or unwinding after a long day. A primary bedroom ensuite w/ full bathroom and walk-in closet w/ plantation shutters, a second bedroom/office, and full hall bathroom complete the main level.. The kitchen and utility rooms are fully furnished with appliances, washer, dryer and refrigerator. The walk-out lower level features a large family room w/ gas fireplace, wet bar area w/ refrigerator, 3rd bedroom w/ walk in closet, a full bathroom, cedar closet, and ample amounts of storage space. Open the French doors to a nice patio area to enjoy. Don't wait on this one, priced to sell! Additional Rooms: Workshop/Hobby Area Location: End Unit, Ground Level
Closed
Listed by: Berkshire Hathaway HomeServices Select Properties • Kyle M Hannegan • Contact: 636-299-3593
Bought with: Keller Williams Chesterfield
Price Unknown
6 Rebecca Terrace Ct #783A, O'Fallon, MO 63368
3beds
2,121sqft
Condominium
Built in 2001
-- sqft lot
$356,800 Zestimate®
$--/sqft
$2,305 Estimated rent
Home value
$356,800
$339,000 - $375,000
$2,305/mo
Zestimate® history
Owner options
List your home for rent
$2,305/mo
Rent Zestimate®
Find your next renter with Zillow Rental Manager. Plus, with online applications, you can quickly screen prospective tenants – for free.
$2,305/mo
Rent Zestimate®
Refinance and save
$325/mo
Est. payment
Refinancing to a lower rate could help reduce your monthly payments and save thousands over the life of the loan.
$325/mo
Est. payment
Explore your selling options
Work with a Zillow partner agent
Leverage their expertise and Zillow's premium Showcase listings to get your home seen by more buyers.
Get startedList with your own agent
Get your home in front of millions of buyers by listing it on Zillow.
Learn how to do itSell it yourself
Take full control of how buyers see your home on Zillow by listing For Sale by Owner (FSBO).
List your homeWhat's special
Zillow last checked:
Listing updated:
Listed by:
Kyle M Hannegan 636-299-3593,
Berkshire Hathaway HomeServices Select Properties
Bought with:
Kellee W Crowe, 2021001256
Keller Williams Chesterfield
Source: MARIS,MLS#: 24043969 Originating MLS: St. Louis Association of REALTORS
Originating MLS: St. Louis Association of REALTORSFacts & features
Interior
Bedrooms & bathrooms
- Bedrooms: 3
- Bathrooms: 3
- Full bathrooms: 2
- 1/2 bathrooms: 1
- Main level bathrooms: 1
- Main level bedrooms: 2
Primary bedroom
- Features: Floor Covering: Carpeting, Wall Covering: None
- Level: Main
- Area: 216
- Dimensions: 18x12
Bedroom
- Features: Floor Covering: Carpeting, Wall Covering: None
- Level: Main
- Area: 132
- Dimensions: 12x11
Bedroom
- Features: Floor Covering: Carpeting, Wall Covering: None
- Level: Lower
- Area: 204
- Dimensions: 17x12
Primary bathroom
- Features: Floor Covering: Other, Wall Covering: None
- Level: Main
- Area: 56
- Dimensions: 8x7
Bathroom
- Features: Floor Covering: Other, Wall Covering: None
- Level: Main
- Area: 56
- Dimensions: 8x7
Bathroom
- Features: Floor Covering: Vinyl, Wall Covering: None
- Level: Lower
- Area: 56
- Dimensions: 8x7
Family room
- Features: Floor Covering: Carpeting, Wall Covering: None
- Level: Lower
- Area: 425
- Dimensions: 25x17
Living room
- Features: Floor Covering: Carpeting, Wall Covering: None
- Level: Main
- Area: 432
- Dimensions: 27x16
Heating
- Natural Gas, Forced Air
Cooling
- Ceiling Fan(s)
Appliances
- Included: Gas Water Heater, Dishwasher, Disposal, Microwave, Gas Range, Gas Oven
- Laundry: Main Level
Features
- Breakfast Room, Central Vacuum, Vaulted Ceiling(s), Walk-In Closet(s), Bar, Dining/Living Room Combo
- Flooring: Carpet
- Windows: Window Treatments, Tilt-In Windows
- Basement: Full,Concrete,Walk-Out Access
- Number of fireplaces: 1
- Fireplace features: Basement, Recreation Room
Interior area
- Total structure area: 2,121
- Total interior livable area: 2,121 sqft
- Finished area above ground: 1,552
- Finished area below ground: 569
Property
Parking
- Total spaces: 2
- Parking features: Attached, Garage
- Attached garage spaces: 2
Features
- Levels: One
- Patio & porch: Patio, Covered, Screened
- Pool features: In Ground
Lot
- Size: 1,742 Square Feet
- Features: Adjoins Wooded Area
Details
- Parcel number: 2113B889400783A.0000000
- Special conditions: Standard
Construction
Type & style
- Home type: Condo
- Architectural style: Traditional,Ranch,Ranch/2 story
- Property subtype: Condominium
Materials
- Brick
Condition
- Year built: 2001
Utilities & green energy
- Sewer: Public Sewer
- Water: Public
- Utilities for property: Natural Gas Available
Community & HOA
Community
- Features: Clubhouse
- Security: Smoke Detector(s)
- Subdivision: Vlgs At Dardenne Campbell Village #40
HOA
- Amenities included: Association Management
- Services included: Clubhouse, Insurance, Maintenance Parking/Roads, Pool, Snow Removal
- HOA fee: $325 monthly
Location
- Region: Ofallon
Financial & listing details
- Annual tax amount: $3,828
- Date on market: 7/31/2024
- Cumulative days on market: 21 days
- Listing terms: Cash,Conventional,FHA,VA Loan
- Ownership: Private
Price history
| Date | Event | Price |
|---|---|---|
| 8/30/2024 | Sold | -- |
Source:  MARIS #24043969 Report a problem MARIS #24043969 Report a problem | ||
| 8/2/2024 | Pending sale | $350,000$165/sqft |
Source: MARIS #24043969 Report a problem | ||
| 7/31/2024 | Listed for sale | $350,000-2.5%$165/sqft |
Source: MARIS #24043969 Report a problem | ||
| 7/9/2024 | Listing removed | -- |
Source: MARIS #24035077 Report a problem | ||
| 6/28/2024 | Price change | $359,000-2.7%$169/sqft |
Source: MARIS #24035077 Report a problem | ||
| 6/21/2024 | Listed for sale | $369,000$174/sqft |
Source: MARIS #24035077 Report a problem | ||
| 6/14/2024 | Pending sale | $369,000$174/sqft |
Source: MARIS #24035077 Report a problem | ||
| 6/13/2024 | Listed for sale | $369,000$174/sqft |
Source: MARIS #24035077 Report a problem | ||
Public tax history
Tax history is unavailable.
Neighborhood: 63368
Nearby homes
- $367,4002 bd2 ba1.5k sqft6 Rebecca Terrace Ct, Dardenne Prairie, MO 63368Off Market
- $291,6002 bd2 ba1.5k sqft6 Rebecca Terrace Ct, O Fallon, MO 63368Off Market
- $368,1002 bd2 ba1.5k sqft8 Rebecca Terrace Ct, Dardenne Prairie, MO 63368Off Market
- $380,5003 bd3 ba1.5k sqft7108 Curtis Dr, Dardenne Prairie, MO 63368Off Market
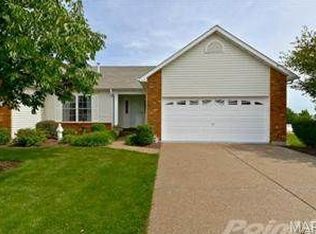
- $374,4003 bd3 ba1.8k sqft7106 Curtis Dr, Dardenne Prairie, MO 63368Off Market
- $--3 bd3 ba1.7k sqft12 Rebecca Terrace Ct #784A, O'Fallon, MO 63368Sold
- $389,5002 bd3 ba1.6k sqft12 Rebecca Terrace Ct, Dardenne Prairie, MO 63368Off Market
- $330,9002 bd2 ba1.5k sqft2615 Samuel Dr, Dardenne Prairie, MO 63368Off Market
Nearby schools
GreatSchools rating
- 9/10Ostmann Elementary SchoolGrades: K-5Distance: 0.9 mi
- 10/10Ft. Zuwmalt West Middle SchoolGrades: 6-8Distance: 0.9 mi
- 10/10Ft. Zumwalt West High SchoolGrades: 9-12Distance: 2.9 mi
Schools provided by the listing agent
- Elementary: Ostmann Elem.
- Middle: Ft. Zumwalt West Middle
- High: Ft. Zumwalt West High
Source: MARIS. This data may not be complete. We recommend contacting the local school district to confirm school assignments for this home.
Get a cash offer in 3 minutes
Find out how much your home could sell for in as little as 3 minutes with a no-obligation cash offer.
Estimated market value
$356,800
Get a cash offer in 3 minutes
Find out how much your home could sell for in as little as 3 minutes with a no-obligation cash offer.
Estimated market value
$356,800
- Missouri
- Saint Charles County
- Dardenne Prairie
- 63368
- 6 Rebecca Terrace Ct Unit 783A
Nearby cities
Nearby zip codes
Other Dardenne Prairie Topics
- Apartments for Rent in 63368
- Houses for Sale in 63368
- Houses for Rent in 63368
- 63368 Real Estate
- Dardenne Prairie Condos
- Houses for Sale in Dardenne Prairie
- Newest Listings in Dardenne Prairie
- Dardenne Prairie Home Values
- Dardenne Prairie Real Estate Agents
- Dardenne Prairie Refinance
- Dardenne Prairie Mortgage Rates
