Skip main navigation
Off market
Street View
  • $970,000

    6 Red Coat Ln, Burlington, MA 01803

    4beds
    2,187sqft
    Single Family Residence
    Built in 1974
    0.52 Acres Lot
    $970,000 Zestimate®
    $444/sqft
    $4,315 Estimated rent

    Home value

    $970,000

    $912,000 - $1.04M

    $4,315/mo

    Zestimate® history
    Loading
    Loading...

    Owner options

    List your home for rent

    $4,315/mo

    Rent Zestimate®

    Find your next renter with Zillow Rental Manager. Plus, with online applications, you can quickly screen prospective tenants – for free.

    Learn more

    $4,315/mo

    Rent Zestimate®

    Refinance and save

    $6,031/mo

    Est. payment

    Refinancing to a lower rate could help reduce your monthly payments and save thousands over the life of the loan.

    See today's rates

    $6,031/mo

    Est. payment

    Explore your selling options

    Work with a Zillow partner agent

    Leverage their expertise and Zillow's premium Showcase listings to get your home seen by more buyers.

    Get started

    List with your own agent

    Get your home in front of millions of buyers by listing it on Zillow.

    Learn how to do it

    Sell it yourself

    Take full control of how buyers see your home on Zillow by listing For Sale by Owner (FSBO).

    List your home

    What's special

    Cozy fireplaceWhite cabinetsSpacious two car garageBright kitchenSpacious yardFantastic gambrel

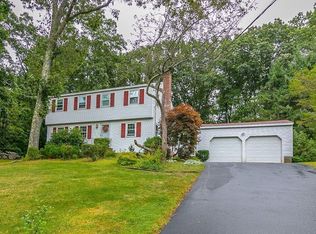
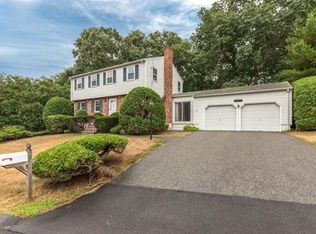
    Now is your second chance to feel the warmth of this fantastic Gambrel located in one of Burlington's best neighborhoods! Step inside and be welcomed by the central air, making this summer’s heat a breeze to deal with. Your inviting living room and family room with a cozy fireplace are perfect for relaxing with family and friends. The bright kitchen with white cabinets opens to your dining room, perfect for hosting a celebratory dinner. You will love your spacious two car garage, which will make your life so much easier. The second floor offers four bedrooms, all with stunning hardwood floors and a full bath. The bright lower-level with a full bath is a great space to hang out and have fun or easily walk-out to your spacious yard for some outdoor fun. This memorable home has been lovingly maintained by the same family since 1980. All hardwoods have just been refinished and the home has been freshly painted. Great walking trails are steps away. Located in the Fox Hill area!

    This property is off market, which means it's not currently listed for sale or rent on Zillow. This may be different from what's available on other websites or public sources.

    Zillow last checked:

    Listing updated:

    Listed by:

    Top Home Team 781-844-6522,

    Coldwell Banker Realty 781-205-6240

    Bought with:

    Judy Jaynes

    Elite Realty Experts, LLC

    Source: MLS PIN,MLS#: 73097411

    Facts & features

    Interior

    Bedrooms & bathrooms
    • Bedrooms: 4
    • Bathrooms: 3
    • Full bathrooms: 2
    • 1/2 bathrooms: 1
    Primary bedroom
    • Features: Flooring - Hardwood
    • Level: Second
    • Area: 180
    • Dimensions: 12 x 15
    Bedroom 2
    • Features: Flooring - Hardwood
    • Level: Second
    • Area: 208
    • Dimensions: 13 x 16
    Bedroom 3
    • Features: Flooring - Hardwood
    • Level: Second
    • Area: 121
    • Dimensions: 11 x 11
    Bedroom 4
    • Features: Flooring - Hardwood
    • Level: Second
    • Area: 132
    • Dimensions: 12 x 11
    Primary bathroom
    • Features: No
    Bathroom 1
    • Features: Bathroom - Half, Flooring - Stone/Ceramic Tile
    • Level: First
    • Area: 56
    • Dimensions: 7 x 8
    Bathroom 2
    • Features: Bathroom - Full, Flooring - Stone/Ceramic Tile
    • Level: Second
    • Area: 48
    • Dimensions: 6 x 8
    Bathroom 3
    • Features: Bathroom - Full, Flooring - Stone/Ceramic Tile
    • Level: Basement
    • Area: 63
    • Dimensions: 7 x 9
    Dining room
    • Features: Flooring - Hardwood
    • Level: First
    • Area: 132
    • Dimensions: 11 x 12
    Family room
    • Features: Flooring - Hardwood, Recessed Lighting
    • Level: First
    • Area: 264
    • Dimensions: 12 x 22
    Kitchen
    • Features: Flooring - Stone/Ceramic Tile
    • Level: First
    • Area: 242
    • Dimensions: 11 x 22
    Living room
    • Features: Flooring - Hardwood
    • Level: First
    • Area: 154
    • Dimensions: 14 x 11
    Heating
    • Baseboard, Natural Gas
    Cooling
    • Central Air, Whole House Fan
    Appliances
    • Included: Gas Water Heater, Range, Dishwasher, Disposal, Refrigerator, Washer, Dryer
    • Laundry: Electric Dryer Hookup, Washer Hookup, First Floor
    Features
    • Bonus Room, Central Vacuum
    • Flooring: Tile, Hardwood, Vinyl / VCT, Laminate
    • Basement: Full,Finished
    • Number of fireplaces: 1
    • Fireplace features: Family Room
    Interior area
    • Total structure area: 2,187
    • Total interior livable area: 2,187 sqft

    Property

    Parking
    • Total spaces: 6
    • Parking features: Attached, Off Street
    • Attached garage spaces: 2
    • Uncovered spaces: 4
    Lot
    • Size: 0.52 Acres
    • Features: Easements
    Details
    • Parcel number: M:000018 P:00516,392000
    • Zoning: RO

    Construction

    Type & style
    • Home type: SingleFamily
    • Property subtype: Single Family Residence
    Materials
    • Frame
    • Foundation: Concrete Perimeter
    • Roof: Shingle
    Condition
    • Year built: 1974

    Utilities & green energy

    • Electric: 100 Amp Service
    • Sewer: Public Sewer
    • Water: Public
    • Utilities for property: for Gas Range, Washer Hookup

    Community & neighborhood

    Community
    • Community features: Shopping, Tennis Court(s), Park, Walk/Jog Trails, Medical Facility, Conservation Area, Public School
    Location
    • Region: Burlington

    Price history

    DateEventPrice
    6/22/2023Sold$810,000+4%$370/sqft
    Source: MLS PIN #73097411 Report a problem
    5/17/2023Contingent$779,000$356/sqft
    Source: MLS PIN #73097411 Report a problem
    5/14/2023Listed for sale$779,000$356/sqft
    Source: MLS PIN #73097411 Report a problem
    4/19/2023Contingent$779,000$356/sqft
    Source: MLS PIN #73097411 Report a problem
    4/11/2023Listed for sale$779,000$356/sqft
    Source: MLS PIN #73097411 Report a problem

    Public tax history

    YearProperty taxesTax assessment
    2025$6,253 +2.9%$722,100 +6.2%
    2024$6,078 +4.4%$679,900 +9.7%
    2023$5,823 +3%$619,500 +9.1%
    2022$5,651 +2.8%$567,900 +2.8%
    2021$5,499 +5%$552,700 +1.7%
    2020$5,239 +0%$543,500 +8.8%
    2019$5,237 +0.5%$499,700 +1.8%
    2017$5,213 +3.8%$490,900 +12%
    2016$5,022 +1%$438,200
    2015$4,974 +3.8%$438,200 +9.7%
    2014$4,792 +1%$399,300 -0.2%
    2013$4,744 +2.6%$400,300
    2012$4,623 -0.3%$400,300 -0.7%
    2011$4,638 +4.1%$403,300 -1.3%
    2010$4,455 +4.1%$408,700 -5.5%
    2009$4,280 -1.7%$432,300 -4.7%
    2008$4,356 -0.2%$453,800 -4.3%
    2007$4,364 +5.5%$474,300 +3.2%
    2006$4,136 +15.1%$459,500 +3.6%
    2005$3,592 +9.9%$443,500 +10%
    2004$3,267 +5.4%$403,300 +6.7%
    2003$3,100 +10.1%$378,100 +22.2%
    2002$2,816 +16.9%$309,400 +40%
    1999$2,409 $221,000

    Find assessor info on the county website

    Neighborhood: 01803

    Nearby schools

    GreatSchools rating
    Schools provided by the listing agent
    • Elementary: Fox Hill
    • Middle: Msms
    • High: Bhs

    Source: MLS PIN. This data may not be complete. We recommend contacting the local school district to confirm school assignments for this home.

    Get a cash offer in 3 minutes
    Find out how much your home could sell for in as little as 3 minutes with a no-obligation cash offer.
    Estimated market value
    $970,000
    Get a cash offer in 3 minutes
    Find out how much your home could sell for in as little as 3 minutes with a no-obligation cash offer.
    Estimated market value
    $970,000