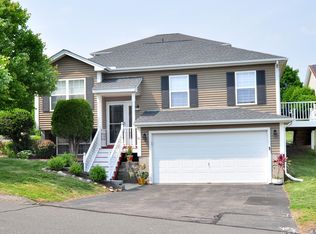
Step into this 2000+sqft corner lot, situated within the highly desirable, family-centric High Ridge community. From the high-ceiling foyer to the inviting outdoor space, this open floor plan home boasts an array of desirable features. Upon entry, you are greeted by the expansive living area with high ceilings, ample natural light, and a meticulously maintained gas fireplace with marble surround. The kitchen features modern white cabinets, granite backsplash/countertops with overhang for seating, and stainless-steel appliances including a double oven range. Adjacent are the dining and family rooms adorned with custom built-ins. The primary suite offers a spacious walk-in closet and attached bath with stand-up shower and granite vanity. Additionally on the upper level, are two spacious bedrooms with hardwood floors, full bath and a conveniently located laundry room. Step outside to discover the serene stone back patio, which opens to the cul-de-sac, perfect for relaxation. The attached two-car garage provides additional built-in storage. Downstairs, the basement offers over 500sqft of space, ideal for a gym or recreation room or excellent opportunity to finish, with already completed drop ceiling and flooring. Recent upgrades include a NEW roof, NEW HVAC, NEW hot water heater. Don't miss the opportunity to make this your dream home. ACTIVE 4/26
Sold for $535,000
$535,000
6 Red Fox Lane #6, Rocky Hill, CT 06067
3beds
1,794sqft
Single Family Residence
Built in 2000
-- sqft lot
$588,500 Zestimate®
$298/sqft
$2,970 Estimated rent
Home value
$588,500
$559,000 - $618,000
$2,970/mo
Zestimate® history
Owner options
List your home for rent
$2,970/mo
Rent Zestimate®
Find your next renter with Zillow Rental Manager. Plus, with online applications, you can quickly screen prospective tenants – for free.
$2,970/mo
Rent Zestimate®
Refinance and save
$4,092/mo
Est. payment
Refinancing to a lower rate could help reduce your monthly payments and save thousands over the life of the loan.
$4,092/mo
Est. payment
Explore your selling options
Work with a Zillow partner agent
Leverage their expertise and Zillow's premium Showcase listings to get your home seen by more buyers.
Get startedList with your own agent
Get your home in front of millions of buyers by listing it on Zillow.
Learn how to do itSell it yourself
Take full control of how buyers see your home on Zillow by listing For Sale by Owner (FSBO).
List your homeWhat's special
High ceilingsHigh - ceiling foyerMarble surroundAttached bathRecreation roomCompleted drop ceilingLaundry room
Zillow last checked:
Listing updated:
Listed by:
Madhu Reddy 860-918-2921,
Reddy Realty, LLC 860-918-2921
Bought with:
Madhu Reddy, REB.0791892
Reddy Realty, LLC
Source: Smart MLS,MLS#: 24012483
Facts & features
Interior
Bedrooms & bathrooms
- Bedrooms: 3
- Bathrooms: 3
- Full bathrooms: 2
- 1/2 bathrooms: 1
Primary bedroom
- Level: Upper
Bedroom
- Level: Upper
Bedroom
- Level: Upper
Heating
- Forced Air, Natural Gas
Cooling
- Central Air
Appliances
- Included: Electric Range, Microwave, Refrigerator, Dishwasher, Disposal, Washer, Dryer, Water Heater
Features
- Basement: Full,Unfinished
- Attic: None
- Number of fireplaces: 1
Interior area
- Total structure area: 1,794
- Total interior livable area: 1,794 sqft
- Finished area above ground: 1,794
Property
Parking
- Total spaces: 2
- Parking features: Attached
- Attached garage spaces: 2
Lot
- Features: Corner Lot, Subdivided
Details
- Parcel number: 2252264
- Zoning: R-20
Construction
Type & style
- Home type: SingleFamily
- Architectural style: Colonial
- Property subtype: Single Family Residence
Materials
- Vinyl Siding
- Foundation: Concrete Perimeter
- Roof: Asphalt
Condition
- New construction: No
- Year built: 2000
Utilities & green energy
- Sewer: Public Sewer
- Water: Public
Community & HOA
Community
- Features: Planned Unit Development
HOA
- Has HOA: Yes
- Services included: Maintenance Grounds, Snow Removal, Road Maintenance
- HOA fee: $190 monthly
Location
- Region: Rocky Hill
Financial & listing details
- Price per square foot: $298/sqft
- Tax assessed value: $207,270
- Annual tax amount: $7,445
- Date on market: 6/8/2024
Price history
| Date | Event | Price |
|---|---|---|
| 6/7/2024 | Sold | $535,000+3.5%$298/sqft |
Source:  Smart MLS #24012483 Report a problem Smart MLS #24012483 Report a problem | ||
| 5/4/2024 | Pending sale | $517,000$288/sqft |
Source: Smart MLS #24012483 Report a problem | ||
| 4/26/2024 | Listed for sale | $517,000+62.6%$288/sqft |
Source: Smart MLS #24012483 Report a problem | ||
| 5/30/2008 | Sold | $318,000$177/sqft |
Source: Smart MLS #G490284 Report a problem | ||
Public tax history
Tax history is unavailable.
Neighborhood: 06067
Nearby homes
- $493,5003 bd3 ba1.8k sqft2 Red Maple Cir, Rocky Hill, CT 06067Off Market
- $495,0003 bd3 ba1.8k sqft61 Windy Hill Ln UNIT 61, Rocky Hill, CT 06067Sold
- $565,2003 bd3 ba2.7k sqft11 Red Maple Cir #11, Rocky Hill, CT 06067Off Market

- $416,3002 bd3 ba1.5k sqft102 Gray Fox Ln UNIT 102, Rocky Hill, CT 06067Off Market

- $454,5002 bd3 ba1.5k sqft203 Gray Fox Ln UNIT 203, Rocky Hill, CT 06067Off Market
- $543,2004 bd2 ba1.8k sqft5 Windy Hill Ln, Rocky Hill, CT 06067Off Market
- $506,2003 bd4 ba1.9k sqft9 Windy Hill Ln, Rocky Hill, CT 06067Off Market
- $555,1003 bd4 ba2.6k sqft7 Windy Hill Ln, Rocky Hill, CT 06067Off Market
Nearby schools
GreatSchools rating
- 10/10West Hill SchoolGrades: PK-3Distance: 2.1 mi
- 9/10Albert D. Griswold Middle SchoolGrades: 6-8Distance: 3.2 mi
- 7/10Rocky Hill High SchoolGrades: 9-12Distance: 3.5 mi
Schools provided by the listing agent
- Elementary: West Hill
- High: Rocky Hill
Source: Smart MLS. This data may not be complete. We recommend contacting the local school district to confirm school assignments for this home.


Get pre-qualified for a loan
At Zillow Home Loans, we can pre-qualify you in as little as 5 minutes with no impact to your credit score.An equal housing lender. NMLS #10287.
Sell for more on Zillow
Get a Zillow Showcase℠ listing at no additional cost and you could sell for .
$588,500
2% more
+$11,770
With Zillow Showcase(estimated)
$600,270
- Connecticut
- Hartford County
- Rocky Hill
- 06067
- 6 Red Fox Lane Unit 6
Nearby cities
Nearby zip codes
Other Rocky Hill Topics
