Welcome to 6 Redwood Dr, Florissant, MO 63031—a charming single-family home nestled in a peaceful residential neighborhood! This delightful property offers the perfect blend of comfort and convenience, making it an ideal choice for families or first-time homebuyers.
Step inside to discover a spacious living area filled with natural light, perfect for relaxing or entertaining guests. The kitchen features ample cabinet space for all your needs. Note additional space to unwind in the family room right off the kitchen with a slider that leads to your fenced in yard. With 2 bedrooms and a well-appointed bathroom, there’s plenty of room for everyone to enjoy their own space. Enjoy outdoor living in the generous backyard—ideal for summer barbecues, gardening, or simply unwinding after a long day. The attached garage and driveway provide convenient parking and extra storage. New vinyl flooring and paint as of October 25. Located in the heart of Florissant, you’ll be just minutes away from local favorites like Hendel’s Restaurant, Old Town Donuts, and Florissant City Diner. Shopping is a breeze with nearby stores such as Schnucks Florissant and Walmart Supercenter. For recreation, explore the beautiful Koch Park or take advantage of the amenities at the James J. Eagan Center.
Don’t miss your chance to own this inviting home in a friendly, established community. Schedule your tour today and experience all that 6 Redwood Dr has to offer!
Closed
Listed by: Epique Realty • christina M Rebhan • Contact: 314-229-2434
Bought with: Keller Williams Realty St. Louis
Price Unknown
6 Redwood Dr, Florissant, MO 63031
2beds
920sqft
Single Family Residence
Built in 1949
7,858 Square Feet Lot
$115,400 Zestimate®
$--/sqft
$1,347 Estimated rent
Home value
$115,400
$107,000 - $125,000
$1,347/mo
Zestimate® history
Owner options
List your home for rent
$1,347/mo
Rent Zestimate®
Find your next renter with Zillow Rental Manager. Plus, with online applications, you can quickly screen prospective tenants – for free.
$1,347/mo
Rent Zestimate®
Refinance and save
Refinancing to a lower rate could help reduce your monthly payments and save thousands over the life of the loan.
Explore your selling options
Work with a Zillow partner agent
Leverage their expertise and Zillow's premium Showcase listings to get your home seen by more buyers.
Get startedList with your own agent
Get your home in front of millions of buyers by listing it on Zillow.
Learn how to do itSell it yourself
Take full control of how buyers see your home on Zillow by listing For Sale by Owner (FSBO).
List your homeWhat's special
Generous backyardNew vinyl flooringNatural light
Zillow last checked:
Listing updated:
Listed by:
christina M Rebhan 314-229-2434,
Epique Realty,
Liz P Bruch 410-960-7653,
Epique Realty
Bought with:
Deairra L Freeman, 2020011552
Keller Williams Realty St. Louis
Source: MARIS,MLS#: 25069371 Originating MLS: St. Louis Association of REALTORS
Originating MLS: St. Louis Association of REALTORSFacts & features
Interior
Bedrooms & bathrooms
- Bedrooms: 2
- Bathrooms: 1
- Full bathrooms: 1
- Main level bathrooms: 1
- Main level bedrooms: 2
Bedroom
- Description: primary bedroom
- Features: Floor Covering: Vinyl
- Level: Main
- Area: 143
- Dimensions: 13x11
Bedroom 2
- Description: 2nd bedroom
- Features: Floor Covering: Vinyl
- Level: Main
- Area: 80
- Dimensions: 10x8
Bathroom
- Description: tub/shower combo
- Features: Floor Covering: Vinyl
- Level: Main
- Area: 35
- Dimensions: 7x5
Family room
- Description: family room with slider going out to fenced in backyard
- Features: Floor Covering: Vinyl
- Level: Main
- Area: 160
- Dimensions: 16x10
Kitchen
- Description: eat in kitchen
- Features: Floor Covering: Vinyl
- Level: Main
- Area: 135
- Dimensions: 15x9
Living room
- Features: Floor Covering: Vinyl
- Level: Main
- Area: 176
- Dimensions: 16x11
Heating
- Forced Air, Natural Gas
Cooling
- Ceiling Fan(s), Central Air
Appliances
- Included: Dishwasher, Gas Range, Refrigerator, Gas Water Heater
- Laundry: Electric Dryer Hookup, In Garage, Laundry Closet, Main Level
Features
- Ceiling Fan(s), Eat-in Kitchen, Storage, Tub
- Flooring: Vinyl
- Doors: Sliding Doors
- Basement: None
- Has fireplace: No
Interior area
- Total structure area: 920
- Total interior livable area: 920 sqft
- Finished area above ground: 920
Property
Parking
- Total spaces: 3
- Parking features: Additional Parking, Attached, Driveway, Garage, Garage Faces Front
- Attached garage spaces: 1
- Has uncovered spaces: Yes
Features
- Levels: One
- Patio & porch: Patio
- Exterior features: Private Yard
- Fencing: Back Yard,Chain Link
Lot
- Size: 7,858 Square Feet
- Dimensions: 131 x 60 x 131 x 60
- Features: Back Yard, Level
Details
- Parcel number: 07J210458
- Special conditions: Standard
Construction
Type & style
- Home type: SingleFamily
- Architectural style: Ranch
- Property subtype: Single Family Residence
- Attached to another structure: Yes
Materials
- Vinyl Siding
- Foundation: Slab
- Roof: Flat
Condition
- Year built: 1949
Utilities & green energy
- Electric: 220 Volts, Ameren
- Sewer: Public Sewer
- Water: Public
- Utilities for property: Electricity Connected, Natural Gas Connected, Sewer Connected, Water Connected
Community & HOA
Community
- Subdivision: Champlain
HOA
- Has HOA: No
Location
- Region: Florissant
Financial & listing details
- Tax assessed value: $116,400
- Annual tax amount: $1,600
- Date on market: 10/21/2025
- Cumulative days on market: 6 days
- Listing terms: Cash,Conventional,FHA
- Ownership: Private
- Electric utility on property: Yes
- Road surface type: Concrete
Price history
| Date | Event | Price |
|---|---|---|
| 12/2/2025 | Sold | -- |
Source:  MARIS #25069371 Report a problem MARIS #25069371 Report a problem | ||
| 10/30/2025 | Pending sale | $109,900$119/sqft |
Source: MARIS #25069371 Report a problem | ||
| 10/28/2025 | Contingent | $109,900$119/sqft |
Source: MARIS #25069371 Report a problem | ||
| 10/21/2025 | Listed for sale | $109,900$119/sqft |
Source: MARIS #25069371 Report a problem | ||
Public tax history
| Year | Property taxes | Tax assessment |
|---|---|---|
| 2025 | $1,694 +5.9% | $22,110 +8% |
| 2024 | $1,600 +0.3% | $20,470 |
| 2023 | $1,595 +28.7% | $20,470 +47.6% |
| 2022 | $1,239 +1.7% | $13,870 |
| 2021 | $1,218 +11.1% | $13,870 +17.5% |
| 2020 | $1,096 +2% | $11,800 |
| 2019 | $1,075 | $11,800 +12% |
| 2018 | $1,075 | $10,540 |
| 2017 | $1,075 +0.5% | $10,540 +5.8% |
| 2016 | $1,069 +3% | $9,960 |
| 2015 | $1,037 | $9,960 -0.3% |
| 2014 | $1,037 +2.3% | $9,990 |
| 2013 | $1,014 | $9,990 -14.2% |
| 2012 | -- | $11,650 |
| 2011 | -- | $11,650 -12.1% |
| 2010 | $1,110 +4.9% | $13,260 |
| 2009 | $1,058 -14% | $13,260 -18.3% |
| 2008 | $1,231 +31.8% | $16,230 |
| 2007 | $934 | $16,230 +45.6% |
| 2006 | $934 -0.3% | $11,150 |
| 2005 | $937 +20.9% | $11,150 +17.6% |
| 2003 | $776 +2.6% | $9,480 +7.4% |
| 2002 | $756 +6.9% | $8,830 |
| 2001 | $707 | $8,830 |
Find assessor info on the county website
Neighborhood: 63031
Nearby homes
- $156,4003 bd1 ba1.3k sqft4 Redwood Dr, Florissant, MO 63031Off Market
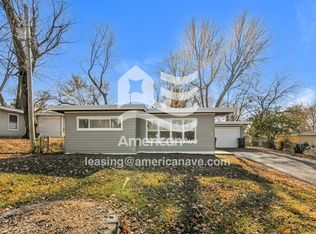
- $142,7004 bd2 ba1.1k sqft8 Redwood Dr, Florissant, MO 63031Off Market
- $94,0002 bd1 ba716 sqft10 Redwood Dr, Florissant, MO 63031Off Market
- $--3 bd2 ba1.5k sqft5 Champlain Ct, Florissant, MO 63031Sold
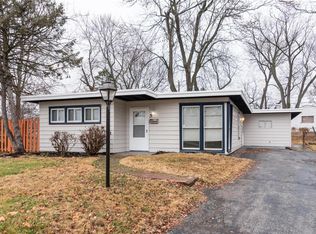
- $132,2003 bd1 ba1k sqft2 Redwood Dr, Florissant, MO 63031Off Market
- $108,9002 bd1 ba1k sqft4 Champlain Ct, Florissant, MO 63031Off Market
- $108,9003 bd1 ba892 sqft1224 Saint Jean St, Florissant, MO 63031Off Market
- $--3 bd1 ba1.1k sqft6 Champlain Ct, Florissant, MO 63031Sold
Nearby schools
GreatSchools rating
- 3/10Combs Elementary SchoolGrades: 3-5Distance: 0.7 mi
- 4/10Cross Keys Middle SchoolGrades: 7-8Distance: 1.2 mi
- 2/10Mccluer North High SchoolGrades: 9-12Distance: 1.3 mi
Schools provided by the listing agent
- Elementary: Combs Elem.
- Middle: Cross Keys Middle
- High: Mccluer North High
Source: MARIS. This data may not be complete. We recommend contacting the local school district to confirm school assignments for this home.
Get a cash offer in 3 minutes
Find out how much your home could sell for in as little as 3 minutes with a no-obligation cash offer.
Estimated market value
$115,400
Get a cash offer in 3 minutes
Find out how much your home could sell for in as little as 3 minutes with a no-obligation cash offer.
Estimated market value
$115,400
- Missouri
- Saint Louis County
- Florissant
- 63031
- 6 Redwood Dr
Nearby cities
Nearby zip codes
Other Florissant Topics
