Skip main navigation
Sold for $345,000
  • $345,000

    6 Reggie Way #B, East Windsor, CT 06016

    2beds
    1,516sqft
    Condominium, Townhouse
    Built in 2004
    -- sqft lot
    $321,500 Zestimate®
    $228/sqft
    $2,469 Estimated rent

    Home value

    $321,500

    $305,000 - $338,000

    $2,469/mo

    Zestimate® history
    Loading
    Loading...

    Owner options

    List your home for rent

    $2,469/mo

    Rent Zestimate®

    Find your next renter with Zillow Rental Manager. Plus, with online applications, you can quickly screen prospective tenants – for free.

    Learn more

    $2,469/mo

    Rent Zestimate®

    Refinance and save

    $2,900/mo

    Est. payment

    Refinancing to a lower rate could help reduce your monthly payments and save thousands over the life of the loan.

    See today's rates

    $2,900/mo

    Est. payment

    Explore your selling options

    Work with a Zillow partner agent

    Leverage their expertise and Zillow's premium Showcase listings to get your home seen by more buyers.

    Get started

    List with your own agent

    Get your home in front of millions of buyers by listing it on Zillow.

    Learn how to do it

    Sell it yourself

    Take full control of how buyers see your home on Zillow by listing For Sale by Owner (FSBO).

    List your home

    What's special

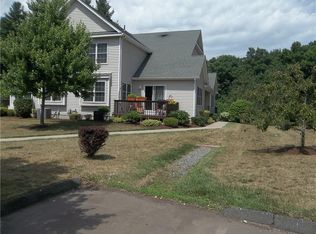
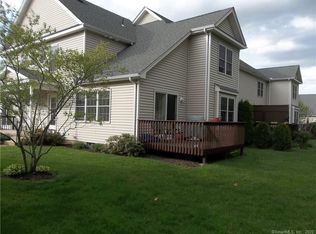
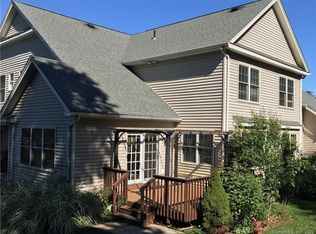
    **HIGHEST & BEST- Today, September 28th at 8 PM PLEASE** Enjoy this Private End Unit with 1,589 Total SF, 2 Bedrooms, 2 1/2 Remodeled Baths plus a Finished Lower Level and a 1-Car Garage with Low Costs & Taxes! Move-in Ready and Beautifully Styled & Maintained, this Immaculate 2004 Townhouse still feels like new! The Bright, Open Floor Plan features Gleaming Hardwood Floors Throughout, Plentiful Windows, Smooth Ceilings with Recessed Lighting. The Kitchen Shines with Crisp Linen Cabinetry, Granite Countertops, Stone Backsplash, Pantry Space and Generous Workspace, flowing into the Darling Dining Room with Double Windows and Chandelier. The spacious, sun-filled Living Room features Triple Windows, a Cozy Gas-Log Fireplace and Sliding Glass Doors opening to the Private Deck. All 2 1/2 Baths have been Beautifully Remodeled with Tile Flooring and Granite Countertops. Enjoy First-floor Laundry, New Central Air and Condenser, and Efficient Gas Heat. Upstairs are two generously sized Bedrooms, while the finished lower-level Family Room is perfect for an Office, Gym or Media room. Peaceful country setting, Detached Garage, great price and in beautiful condition-just unpack and enjoy! This is a Pet Friendly Community and a Great Walking Community!

    Zillow last checked:

    Listing updated:

    Listed by:

    TEAM GABRIEL AT COLDWELL BANKER REALTY,

    Lori Gabriel (860)926-5101,

    Coldwell Banker Realty 860-668-4589

    Bought with:

    Dana Bisconti, REB.0789808

    William Raveis Real Estate

    Source: Smart MLS,MLS#: 24209501MLS Logo

    Facts & features

    Interior

    Bedrooms & bathrooms
    • Bedrooms: 2
    • Bathrooms: 3
    • Full bathrooms: 2
    • 1/2 bathrooms: 1
    Primary bedroom
    • Features: Ceiling Fan(s), Full Bath, Hardwood Floor
    • Level: Upper
    Bedroom
    • Features: Ceiling Fan(s), Hardwood Floor
    • Level: Upper
    Primary bathroom
    • Features: Remodeled, Granite Counters, Full Bath, Tile Floor
    • Level: Main
    Bathroom
    • Features: Remodeled, Granite Counters, Full Bath, Tile Floor
    • Level: Upper
    Dining room
    • Features: Combination Liv/Din Rm, Hardwood Floor
    • Level: Main
    Family room
    • Features: Remodeled, Laminate Floor
    • Level: Lower
    Kitchen
    • Features: Built-in Features, Granite Counters, Pantry, Hardwood Floor
    • Level: Main
    Living room
    • Features: Combination Liv/Din Rm, Gas Log Fireplace, Sliders, Hardwood Floor
    • Level: Main
    Heating
    • Forced Air, Natural Gas
    Cooling
    • Ceiling Fan(s), Central Air
    Appliances
    • Included: Electric Cooktop, Oven/Range, Microwave, Refrigerator, Dishwasher, Disposal, Washer, Dryer, Gas Water Heater, Water Heater
    • Laundry: Main Level
    Features
    • Open Floorplan, Entrance Foyer
    • Windows: Thermopane Windows
    • Basement: Full,Heated,Interior Entry,Partially Finished
    • Attic: Access Via Hatch
    • Number of fireplaces: 1
    • Fireplace features: Insert
    • Common walls with other units/homes: End Unit
    Interior area
    • Total structure area: 1,516
    • Total interior livable area: 1,516 sqft
    • Finished area above ground: 1,296
    • Finished area below ground: 220

    Property

    Parking
    • Total spaces: 1
    • Parking features: Detached, Off Street, Assigned, Driveway, Garage Door Opener
    • Garage spaces: 1
    • Has uncovered spaces: Yes
    Features
    • Stories: 3
    • Patio & porch: Deck
    • Exterior features: Sidewalk, Rain Gutters, Lighting
    Lot
    • Features: Few Trees, Level
    Details
    • Parcel number: 2488580
    • Zoning: MFDD

    Construction

    Type & style
    • Home type: Condo
    • Architectural style: Townhouse
    • Property subtype: Condominium, Townhouse
    • Attached to another structure: Yes
    Materials
    • Vinyl Siding
    Condition
    • New construction: No
    • Year built: 2004

    Utilities & green energy

    • Sewer: Public Sewer
    • Water: Public
    • Utilities for property: Underground Utilities, Cable Available
    Green energy
    • Energy efficient items: Insulation, Thermostat, Ridge Vents, Windows

    Community & HOA

    Community
    • Features: Basketball Court, Library, Park, Public Rec Facilities
    • Subdivision: Broad Brook
    HOA
    • Has HOA: Yes
    • Amenities included: Management
    • Services included: Maintenance Grounds, Trash, Snow Removal, Road Maintenance
    • HOA fee: $300 monthly
    Location
    • Region: Broad Brook

    Financial & listing details

    • Price per square foot: $228/sqft
    • Tax assessed value: $157,800
    • Annual tax amount: $4,204
    • Date on market: 9/24/2026

    Price history

    DateEventPrice
    10/29/2026Sold$345,000+11.3%$228/sqft
    Source: Smart MLS #24209501 Report a problem
    10/27/2026Pending sale$309,900$204/sqft
    Source: Smart MLS #24209501 Report a problem
    9/26/2026Listed for sale$309,900+64.8%$204/sqft
    Source: Smart MLS #24209501 Report a problem
    8/27/2019Sold$188,000-1%$124/sqft
    Source: Public Record Report a problem
    6/6/2019Price change$189,900-2.1%$125/sqft
    Source: Shea & Company Real Estate,LLC #170173992 Report a problem
    4/23/2019Price change$194,000-3%$128/sqft
    Source: Shea & Company Real Estate,LLC #170173992 Report a problem
    3/21/2019Listed for sale$199,900-7.9%$132/sqft
    Source: Shea & Company Real Estate,LLC #170173992 Report a problem
    12/5/2008Sold$217,000$143/sqft
    Source: Public Record Report a problem

    Public tax history

    YearProperty taxesTax assessment
    2025$4,180 +7.8%$157,800
    2024$3,876 -10.3%$157,800 +25.2%
    2023$4,322 -0.3%$126,080
    2022$4,335 -0.3%$126,080
    2021$4,350 -0.6%$126,080
    2020$4,377 +1.4%$126,080
    2019$4,318 +1%$126,080
    2018$4,274 +4.2%$126,080 +0.7%
    2017$4,102 +8.1%$125,190
    2015$3,795 +1.8%$125,190
    2014$3,728 $125,190
    2013$3,728 -10.5%$125,190 -25.7%
    2012$4,167 +1.4%$168,510
    2011$4,108 +1.6%$168,510
    2010$4,044 +10.4%$168,510
    2009$3,663 +1.9%$168,510 +30.9%
    2008$3,593 $128,720
    2007$3,593 $128,720
    Find assessor info on the county website

    Neighborhood: 06016

    Nearby schools

    GreatSchools rating
    Schools provided by the listing agent
    • Elementary: Broad Brook
    • High: East Windsor

    Source: Smart MLS. This data may not be complete. We recommend contacting the local school district to confirm school assignments for this home.

    Sell for more on Zillow
    Get a Zillow Showcase℠ listing at no additional cost and you could sell for .
    $321,500
    2% more
    +$6,430
    With Zillow Showcase(estimated)

    $327,930

    Sell for more on Zillow
    Get a Zillow Showcase℠ listing at no additional cost and you could sell for .
    $321,500
    2% more
    +$6,430
    With Zillow Showcase(estimated)

    $327,930