
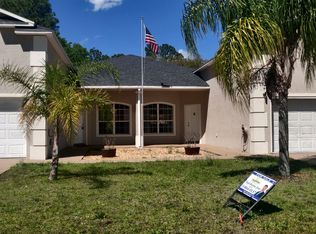
Come see how the Surfside home plan lives so much larger than its square footage! This home plan features approximately 1,198 square feet, with three bedrooms & two bathrooms. The open concept layout includes a large kitchen, dining room and gathering room. At the heart of the kitchen is a large island where homeowners will enjoy preparing meals while entertaining family and friends. The main suite has a spacious bathroom with double vanity and large walk in closet. The Surfside floorplan offers future homeowners an excellent new construction home with energy-efficient features!
This property is not currently displayed as for sale or rent on Zillow. This may be different from what's on other websites or public sources.