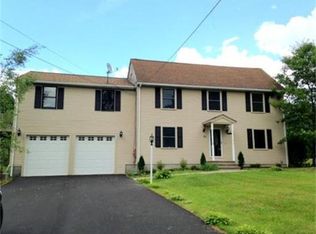
Welcome to this unique "not your typical" expanded Cape featuring 3-4 Bedrooms, Spacious Master Bedroom "Suite" w/ Window Seat, Custom walk-in closet w/ built-in dresser & shoe racks, 2 BRs and skylit main bath w /marble vanity and soft-close cabinets on 2nd level plus additional room can be used as Bedroom/Office,etc.1st level boasts front to back LR w/ mini-split for cooling, propane fireplace & slider to 1st deck, natural light galore! Updated fully applianced kitchen w/ oak cabs and quartz countertops opens to DRoom w/ Pantry Closet, hardwood floor and mini-split. entry to Two-Car garage from Kitchen leads to a second refinished composite deck overlooking a tranquil meticulously maintained yard leading to Jenks Reservoir, Oversized Shed for storage sits upon the 1.4 acres of land that envelope this rare find..not to mention the finished BSMT w/ washer/dryer, ample storage & many "nooks and crannies" for addt'l storage throughout this amazingly located MUST see cul-de-sac property!
Sold for $650,000
$650,000
6 Reservoir Dr, Bellingham, MA 02019
3beds
1,875sqft
Single Family Residence
Built in 1987
1.41 Acres Lot
$684,000 Zestimate®
$347/sqft
$3,814 Estimated rent
Home value
$684,000
$650,000 - $718,000
$3,814/mo
Zestimate® history
Owner options
List your home for rent
$3,814/mo
Rent Zestimate®
Find your next renter with Zillow Rental Manager. Plus, with online applications, you can quickly screen prospective tenants – for free.
$3,814/mo
Rent Zestimate®
Refinance and save
$4,218/mo
Est. payment
Refinancing to a lower rate could help reduce your monthly payments and save thousands over the life of the loan.
$4,218/mo
Est. payment
Explore your selling options
Work with a Zillow partner agent
Leverage their expertise and Zillow's premium Showcase listings to get your home seen by more buyers.
Get startedList with your own agent
Get your home in front of millions of buyers by listing it on Zillow.
Learn how to do itSell it yourself
Take full control of how buyers see your home on Zillow by listing For Sale by Owner (FSBO).
List your homeWhat's special
Propane fireplaceRefinished composite deckOversized shed for storageHardwood floorTranquil meticulously maintained yardPantry closetSoft-close cabinets
Zillow last checked:
Listing updated:
Listed by:
Dina Raneri 508-523-7097,
Keller Williams Pinnacle MetroWest 508-754-3020
Bought with:
Scott McGee
RE/MAX Properties
Source: MLS PIN,MLS#: 73309563
Facts & features
Interior
Bedrooms & bathrooms
- Bedrooms: 3
- Bathrooms: 2
- Full bathrooms: 2
- Main level bathrooms: 1
Primary bedroom
- Features: Ceiling Fan(s), Walk-In Closet(s), Closet/Cabinets - Custom Built, Flooring - Wall to Wall Carpet, Window Seat
- Level: Second
- Area: 210.38
- Dimensions: 15.58 x 13.5
Bedroom 2
- Features: Ceiling Fan(s), Flooring - Wall to Wall Carpet, Attic Access, Closet - Double
- Level: Second
- Area: 132.26
- Dimensions: 14.83 x 8.92
Bedroom 3
- Features: Ceiling Fan(s), Flooring - Laminate, Closet - Double
- Level: Second
- Area: 123.26
- Dimensions: 11.83 x 10.42
Primary bathroom
- Features: No
Bathroom 1
- Features: Bathroom - Full, Bathroom - With Shower Stall, Closet - Linen, Flooring - Vinyl
- Level: Main,First
- Area: 64
- Dimensions: 8 x 8
Bathroom 2
- Features: Bathroom - Full, Bathroom - With Tub & Shower, Skylight, Closet - Linen, Flooring - Vinyl
- Level: Second
- Area: 43.11
- Dimensions: 8.08 x 5.33
Dining room
- Features: Closet, Flooring - Hardwood, Open Floorplan, Recessed Lighting
- Level: Main,First
- Area: 137.07
- Dimensions: 11.83 x 11.58
Kitchen
- Features: Flooring - Stone/Ceramic Tile, Countertops - Upgraded
- Level: Main,First
- Area: 147.33
- Dimensions: 13 x 11.33
Living room
- Features: Closet, Flooring - Hardwood, Deck - Exterior, Exterior Access, Open Floorplan, Recessed Lighting, Slider
- Level: Main,First
- Area: 297.5
- Dimensions: 23.33 x 12.75
Office
- Features: Closet, Flooring - Wall to Wall Carpet
- Level: Second
- Area: 91.28
- Dimensions: 10.33 x 8.83
Heating
- Baseboard, Oil
Cooling
- Heat Pump, 3 or More
Appliances
- Included: Water Heater, Tankless Water Heater, Range, Microwave, Washer, Dryer, ENERGY STAR Qualified Refrigerator, ENERGY STAR Qualified Dishwasher, Range Hood, Plumbed For Ice Maker
- Laundry: Closet - Walk-in, Flooring - Vinyl, Electric Dryer Hookup, Recessed Lighting, Remodeled, Walk-in Storage, Washer Hookup, In Basement
Features
- Closet, Sitting Room, Home Office
- Flooring: Tile, Vinyl, Carpet, Laminate, Hardwood, Flooring - Wall to Wall Carpet
- Doors: Storm Door(s)
- Windows: Screens
- Basement: Full,Finished,Interior Entry,Bulkhead
- Number of fireplaces: 1
- Fireplace features: Living Room
Interior area
- Total structure area: 1,875
- Total interior livable area: 1,875 sqft
Property
Parking
- Total spaces: 8
- Parking features: Attached, Garage Door Opener, Storage, Paved Drive, Off Street, Paved
- Attached garage spaces: 2
- Uncovered spaces: 6
Features
- Patio & porch: Deck, Deck - Composite
- Exterior features: Deck, Deck - Composite, Sprinkler System, Screens
- Waterfront features: Other (See Remarks), 3/10 to 1/2 Mile To Beach, Beach Ownership(Other (See Remarks))
Lot
- Size: 1.41 Acres
- Features: Cul-De-Sac, Easements
Details
- Parcel number: M:0092 B:030A L:0000,7864
- Zoning: RES
Construction
Type & style
- Home type: SingleFamily
- Architectural style: Cape
- Property subtype: Single Family Residence
Materials
- Frame
- Foundation: Concrete Perimeter
- Roof: Shingle
Condition
- Year built: 1987
Utilities & green energy
- Electric: Circuit Breakers, 200+ Amp Service, Other (See Remarks), Generator Connection
- Sewer: Inspection Required for Sale, Private Sewer
- Water: Public
- Utilities for property: for Electric Oven, for Electric Dryer, Washer Hookup, Icemaker Connection, Generator Connection
Green energy
- Energy efficient items: Thermostat, Other (See Remarks)
Community & HOA
Community
- Features: Shopping, Park, Medical Facility, Sidewalks
HOA
- Has HOA: No
Location
- Region: Bellingham
Financial & listing details
- Price per square foot: $347/sqft
- Tax assessed value: $486,500
- Annual tax amount: $6,256
- Date on market: 1/15/2026
- Listing terms: Contract
- Exclusions: Generator Excluded, Dr Set & Center Butcher Block Island Negotiable
- Road surface type: Paved
Price history
| Date | Event | Price |
|---|---|---|
| 12/18/2024 | Sold | $650,000+1.6%$347/sqft |
Source: MLS PIN #73309563 Report a problem | ||
| 11/7/2024 | Listed for sale | $639,900+85.5%$341/sqft |
Source: MLS PIN #73309563 Report a problem | ||
| 11/1/2013 | Sold | $345,000+3%$184/sqft |
Source: Public Record Report a problem | ||
| 8/8/2013 | Listed for sale | $335,000$179/sqft |
Source: McGeough Lamacchia Realty, Inc #71567196 Report a problem | ||
Public tax history
| Year | Property taxes | Tax assessment |
|---|---|---|
| 2025 | $6,524 +4.3% | $519,400 +6.8% |
| 2024 | $6,256 +3.7% | $486,500 +5.3% |
| 2023 | $6,030 +0.5% | $462,100 +8.4% |
| 2022 | $6,002 +3.2% | $426,300 +5.6% |
| 2021 | $5,817 +3.7% | $403,700 +2.4% |
| 2020 | $5,607 +2% | $394,300 +1.9% |
| 2019 | $5,496 +2.3% | $386,800 +3.7% |
| 2018 | $5,375 +2.8% | $373,000 +2.3% |
| 2017 | $5,230 +1.5% | $364,700 +1.1% |
| 2016 | $5,154 +4.2% | $360,700 +3.9% |
| 2015 | $4,945 +1.4% | $347,000 +4.3% |
| 2014 | $4,876 +3.7% | $332,600 +2.1% |
| 2013 | $4,703 +2.8% | $325,700 |
| 2012 | $4,576 +4.8% | $325,700 -2.2% |
| 2011 | $4,367 +5.1% | $333,100 -4.1% |
| 2010 | $4,154 +2.7% | $347,300 -10.4% |
| 2009 | $4,044 +5% | $387,400 -1.9% |
| 2008 | $3,850 +3% | $394,900 -2.8% |
| 2007 | $3,739 +7.4% | $406,400 +14.3% |
| 2006 | $3,480 +1.5% | $355,500 +6.9% |
| 2005 | $3,427 +5.1% | $332,400 +6% |
| 2004 | $3,261 -14.3% | $313,600 +23.3% |
| 2003 | $3,803 +32.8% | $254,400 +22.8% |
| 2000 | $2,864 +7.1% | $207,200 +23% |
| 1997 | $2,673 | $168,400 |
Find assessor info on the county website
Neighborhood: 02019
Nearby homes
- $785,2005 bd4 ba3.1k sqft77 Lake St, Bellingham, MA 02019Off Market
- $784,5004 bd2 ba3k sqft5 Reservoir Dr, Bellingham, MA 02019Off Market
- $782,0004 bd2 ba3.6k sqft10 Reservoir Dr, Bellingham, MA 02019Off Market
- $431,6002 bd1 ba1.1k sqft80 Lake St, Bellingham, MA 02019Off Market
- $490,0004 bd3 ba2.5k sqft14 Reservoir Dr, Bellingham, MA 02019Sold
- $731,7004 bd3 ba2.6k sqft11 Reservoir Dr, Bellingham, MA 02019Off Market
- $502,6002 bd2 ba1.4k sqft86 Lake St, Bellingham, MA 02019Off Market
- $499,4003 bd1 ba1.6k sqft27 Squire Ln, Bellingham, MA 02019Off Market
Nearby schools
GreatSchools rating
- 6/10South Elementary SchoolGrades: PK-3Distance: 1.3 mi
- 4/10Bellingham High SchoolGrades: 8-12Distance: 3.2 mi
- 5/10Bellingham Memorial Middle SchoolGrades: 4-7Distance: 3.2 mi
Get a cash offer in 3 minutes
Find out how much your home could sell for in as little as 3 minutes with a no-obligation cash offer.
Estimated market value
$684,000
Get a cash offer in 3 minutes
Find out how much your home could sell for in as little as 3 minutes with a no-obligation cash offer.
Estimated market value
$684,000
- Massachusetts
- Norfolk County
- Bellingham
- 02019
- 6 Reservoir Dr
