Skip main navigation
Sold for $1,650,000
Street View
  • $1,650,000

    6 Rest Avenue, Ardsley, NY 10502

    5beds
    3,324sqft
    Single Family Residence, Residential
    Built in 1999
    8,276 Square Feet Lot
    $1,686,900 Zestimate®
    $496/sqft
    $7,490 Estimated rent

    Home value

    $1,686,900

    $1.52M - $1.87M

    $7,490/mo

    Zestimate® history
    Loading
    Loading...

    Owner options

    List your home for rent

    $7,490/mo

    Rent Zestimate®

    Find your next renter with Zillow Rental Manager. Plus, with online applications, you can quickly screen prospective tenants – for free.

    Learn more

    $7,490/mo

    Rent Zestimate®

    Refinance and save

    $10,971/mo

    Est. payment

    Refinancing to a lower rate could help reduce your monthly payments and save thousands over the life of the loan.

    See today's rates

    $10,971/mo

    Est. payment

    Explore your selling options

    Work with a Zillow partner agent

    Leverage their expertise and Zillow's premium Showcase listings to get your home seen by more buyers.

    Get started

    List with your own agent

    Get your home in front of millions of buyers by listing it on Zillow.

    Learn how to do it

    Sell it yourself

    Take full control of how buyers see your home on Zillow by listing For Sale by Owner (FSBO).

    List your home

    What's special

    Relaxed connected living spacesCharming architectural detailsLight-filled roomsPeaceful outdoor areasRich hardwood floorsGracious entryCurb appeal
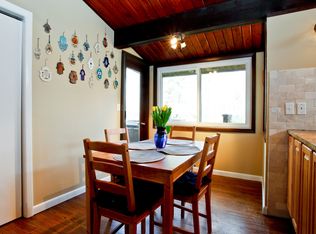
    Welcome to a home that feels like a holiday every day of the year. Set in the heart of Ardsley, this beautifully maintained residence blends timeless elegance with warm, inviting spaces designed for both everyday living and memorable entertaining. From the moment you arrive, the curb appeal sets the tone. Manicured landscaping, charming architectural details, and a gracious entry create a welcoming first impression that feels both stately and inviting. Inside, light-filled rooms, rich hardwood floors, and refined moldings create a sense of warmth and flow. Natural light highlights the home’s classic finishes while giving every space an open, comfortable feel. The formal living and dining rooms are ideal for hosting—from holiday gatherings to intimate dinners—while still feeling comfortable enough for everyday use. The dining room stands out as a true showpiece, perfect for celebrations and memorable meals. The heart of the home opens into relaxed, connected living spaces. The family and sitting areas are designed for everyday ease—perfect for movie nights, morning coffee, or long conversations. Large windows bring in peaceful outdoor views, creating a seamless connection between inside and out. The kitchen and adjoining living spaces flow effortlessly, making entertaining feel natural. Whether you’re cooking, gathering with friends, or enjoying quiet moments, this space was made for togetherness. Bedrooms are peaceful retreats, offering comfort and flexibility. The primary suite feels like a personal sanctuary—spacious, calming, and perfect for unwinding at the end of the day. The spa-like bath, complete with soaking tub and separate shower, invites you to slow down and recharge. Additional bedrooms provide space for guests, home offices, or creative rooms. Each offers its own charm and versatility, allowing the home to grow with your lifestyle. The finished lower level adds valuable bonus space. With modern finishes and generous room, it’s ideal for a media room, playroom, home gym, or multi-generational living. It’s flexible, functional, and designed to adapt to your needs. Outside, the property continues to impress. Thoughtfully landscaped grounds, inviting walkways, and peaceful outdoor areas create a setting that feels both private and connected—perfect for relaxing evenings or lively gatherings. Set in desirable Ardsley, the location completes the picture. Enjoy close proximity to top-rated schools, parks, shops, dining, and easy commuting options, all within a welcoming community. This is more than a house—it’s a place to build traditions, celebrate milestones, and create lasting memories. With elegant spaces, cozy corners, and room for every chapter of your life, this Ardsley home is ready to welcome you.

    Zillow last checked:

    Listing updated:

    Listed by:

    Crystal Hawkins Syska 914-359-4738,

    Keller Williams NY Realty 914-437-6100,

    Marco Vasile 914-359-4738,

    Keller Williams NY Realty

    Bought with:

    Priscila Lopes Borin Rodriguez, 10401372232

    Real Broker NY LLC

    Dani Dorman, 10401266024

    Real Broker NY LLC

    Source: OneKey® MLS as distributed by MLS GRID,MLS#: 949590MLS Logo

    Facts & features

    Interior

    Bedrooms & bathrooms
    • Bedrooms: 5
    • Bathrooms: 4
    • Full bathrooms: 3
    • 1/2 bathrooms: 1
    Heating
    • Hot Air
    Cooling
    • Central Air
    Appliances
    • Included: Dishwasher, Dryer, Microwave, Oven, Refrigerator, Washer
    Features
    • Entrance Foyer
    • Flooring: Hardwood
    • Basement: Full
    • Attic: Storage
    • Number of fireplaces: 1
    Interior area
    • Total structure area: 3,324
    • Total interior livable area: 3,324 sqft

    Property

    Parking
    • Total spaces: 2
    • Parking features: Attached
    • Garage spaces: 2
    Features
    • Levels: Two
    Lot
    • Size: 8,276 sqft
    Details
    • Parcel number: 2601006090000830000015
    • Special conditions: In Foreclosure,Notice Of Default,Probate Listing

    Construction

    Type & style
    • Home type: SingleFamily
    • Architectural style: Colonial
    • Property subtype: Single Family Residence, Residential
    Materials
    • Wood Siding
    Condition
    • Year built: 1999

    Utilities & green energy

    • Sewer: Public Sewer
    • Water: Public
    • Utilities for property: Trash Collection Public

    Community & neighborhood

    Location
    • Region: Ardsley

    Other

    Other facts
    • Listing agreement: Exclusive Right To Sell

    Price history

    DateEventPrice
    3/31/2026Sold$1,650,000$496/sqft
    Source: OneKey® MLS as distributed by MLS GRID #949590 Report a problem

    Public tax history

    YearProperty taxesTax assessment
    2025-- $1,477,000 +7%
    2024-- $1,380,400 +4.3%
    2023-- $1,323,000 +4.5%
    2022-- $1,265,500 +10%
    2021-- $1,150,500 +9.6%
    2020-- $1,050,000
    2019-- $1,050,000 -5.1%
    2018-- $1,106,400 +5.8%
    2017-- $1,045,500 -1.2%
    2016-- $1,058,500 +3036.3%
    2015$32,417 $33,750
    2014$32,417 $33,750
    2013$32,417 $33,750
    2012-- $33,750
    2011-- $33,750
    2010-- $33,750 -5.9%
    2009-- $35,850
    2008-- $35,850
    2007-- $35,850
    2006-- $35,850
    2005-- $35,850
    2004-- $35,850
    2003-- $35,850 -6.3%
    2002-- $38,250
    2001-- $38,250
    2000-- $38,250

    Find assessor info on the county website

    Neighborhood: 10502

    Nearby schools

    GreatSchools rating
    Schools provided by the listing agent
    • Elementary: Concord Road Elementary School
    • Middle: Ardsley Middle School
    • High: Ardsley High School

    Source: OneKey® MLS as distributed by MLS GRID. This data may not be complete. We recommend contacting the local school district to confirm school assignments for this home.

    Get a cash offer in 3 minutes
    Find out how much your home could sell for in as little as 3 minutes with a no-obligation cash offer.
    Estimated market value
    $1,686,900
    Get a cash offer in 3 minutes
    Find out how much your home could sell for in as little as 3 minutes with a no-obligation cash offer.
    Estimated market value
    $1,686,900