Welcome home to this charming, sun-filled home nestled on a quiet street! This home has been well cared for and maintained. The big changes already done for you; AC and an extra heated family room! The heart of this home is the vaulted, oversized kitchen. A large breakfast bar and space for a full-sized kitchen table at the picture window, overlooking the backyard/patio. Everyone ends up in the kitchen! Step outside through the functional greenhouse breezeway off the kitchen to eat on the patio. Three nice bedrooms and living room complete the first floor. The beautifully paneled basement family room makes this home deceivingly spacious. A functional uility room with W/D and access to the Gardener's Oasis & Flat Backyard. The fenced backyard is ideal for tossing a ball, adding a swingset, or hosting summer gatherings. For the plant lover and novice alike, true appreciation for the vibrant landscape filled with dedicated raised beds for your favorite vegetables, fresh herbs or flowers. This unique blend of quiet neighborhood living, modern eco-conscious features with the solar panels, and an incredible outdoor setup won't last long. First Showings at Open House Friday August 21st. 5:30-7:00.
Pending
$529,900
6 Reynolds Ave, Randolph, MA 02368
3beds
920sqft
Single Family Residence
Built in 1954
8,152 Square Feet Lot
$539,000 Zestimate®
$576/sqft
$-- HOA
What's special
Charming sun-filled homeIncredible outdoor setupThree nice bedroomsLarge breakfast barVaulted oversized kitchen
- 26 days
- 44
- 0
Zillow last checked:
Listing updated:
Listed by:
Margery Connors 770-337-2563,
Allison James Estates & Homes of MA, LLC 781-208-2515
Source: MLS PIN,MLS#: 73564937
Facts & features
Interior
Bedrooms & bathrooms
- Bedrooms: 3
- Bathrooms: 1
- Full bathrooms: 1
Primary bedroom
- Features: Closet, Flooring - Hardwood
- Level: First
- Area: 108
- Dimensions: 12 x 9
Bedroom 2
- Features: Closet, Flooring - Hardwood
- Level: First
- Area: 100
- Dimensions: 10 x 10
Bedroom 3
- Features: Closet, Flooring - Hardwood
- Level: First
- Area: 80
- Dimensions: 10 x 8
Bathroom 1
- Level: First
Kitchen
- Features: Vaulted Ceiling(s), Window(s) - Bay/Bow/Box, Dining Area
- Level: First
- Area: 304
- Dimensions: 19 x 16
Living room
- Features: Flooring - Wood, Window(s) - Picture
- Level: First
- Area: 176
- Dimensions: 16 x 11
Heating
- Central
Cooling
- Central Air, Whole House Fan
Appliances
- Included: Water Heater, Range, Dishwasher, Microwave, Refrigerator, Washer, Dryer
Features
- Bonus Room
- Flooring: Wood
- Basement: Full,Partially Finished,Interior Entry,Bulkhead
- Has fireplace: No
Interior area
- Total structure area: 920
- Total interior livable area: 920 sqft
- Finished area above ground: 920
Property
Parking
- Total spaces: 5
- Parking features: Attached, Off Street
- Attached garage spaces: 1
- Uncovered spaces: 4
Features
- Patio & porch: Patio
- Exterior features: Patio, Greenhouse, Fenced Yard, Fruit Trees, Garden
- Fencing: Fenced
Lot
- Size: 8,152 Square Feet
- Features: Level
Details
- Additional structures: Greenhouse
- Parcel number: 210509
- Zoning: RH
Construction
Type & style
- Home type: SingleFamily
- Architectural style: Ranch
- Property subtype: Single Family Residence
Materials
- Foundation: Concrete Perimeter
- Roof: Shingle
Condition
- Year built: 1954
Utilities & green energy
- Electric: 200+ Amp Service
- Sewer: Public Sewer
- Water: Public
- Utilities for property: for Electric Range
Green energy
- Energy generation: Solar
Community & HOA
Community
- Features: Shopping, Park, Laundromat
HOA
- Has HOA: No
Location
- Region: Randolph
Financial & listing details
- Price per square foot: $576/sqft
- Tax assessed value: $455,500
- Annual tax amount: $5,275
- Date on market: 9/14/2026
- Listing terms: Contract
Estimated market value
$539,000
$512,000 - $566,000
$3,314/mo
Price history
| Date | Event | Price |
|---|---|---|
| 9/2/2026 | Pending sale | $529,900$576/sqft |
Source: MLS PIN #73564937 Report a problem | ||
| 8/24/2026 | Contingent | $529,900$576/sqft |
Source: MLS PIN #73564937 Report a problem | ||
| 8/18/2026 | Listed for sale | $529,900+107.8%$576/sqft |
Source: MLS PIN #73564937 Report a problem | ||
| 8/18/2003 | Sold | $255,000+67.8%$277/sqft |
Source: Public Record Report a problem | ||
| 4/26/2000 | Sold | $152,000$165/sqft |
Source: Public Record Report a problem | ||
Public tax history
| Year | Property taxes | Tax assessment |
|---|---|---|
| 2025 | $5,005 +7% | $431,100 +5.6% |
| 2024 | $4,676 +3.4% | $408,400 +9.1% |
| 2023 | $4,522 +2.8% | $374,300 +15.8% |
| 2022 | $4,397 +2.8% | $323,300 +11.7% |
| 2021 | $4,277 -0.5% | $289,400 +0.3% |
| 2020 | $4,300 +2% | $288,400 +2.5% |
| 2019 | $4,215 +7.3% | $281,400 +13.7% |
| 2018 | $3,930 +6.5% | $247,500 +8.5% |
| 2017 | $3,691 +2.8% | $228,100 +10.5% |
| 2016 | $3,591 +2.6% | $206,500 +6.8% |
| 2015 | $3,499 +5.2% | $193,300 +5.6% |
| 2014 | $3,327 +4.1% | $183,100 -0.6% |
| 2013 | $3,196 -1.1% | $184,200 -8.6% |
| 2012 | $3,230 +3.6% | $201,500 |
| 2011 | $3,117 +6.6% | $201,500 -4% |
| 2010 | $2,925 +3.2% | $209,800 -8.1% |
| 2009 | $2,834 +14.8% | $228,200 -11.4% |
| 2008 | $2,469 +1.1% | $257,700 -2.7% |
| 2007 | $2,441 -3.8% | $264,800 +2.8% |
| 2006 | $2,538 +3.5% | $257,700 +3% |
| 2005 | $2,452 -11.5% | $250,200 |
| 2004 | $2,772 +34.6% | $250,200 +54% |
| 2003 | $2,059 +4.3% | $162,500 +43.7% |
| 2001 | $1,975 +11.3% | $113,094 +1.9% |
| 1997 | $1,774 | $111,000 |
Find assessor info on the county website
Monthly payment
Est. payment
Payment breakdown
Explore the cost of this home by adjusting the details. Changes won't be saved.Climate risks
Neighborhood: 02368
Similar homes
- $565,0003 bd1 ba1k sqft29 Thayer Cir, Randolph, MA 02368For Sale
 MLS ID #73555870, Jayden Barra, Todd A. Sandler REALTORS®. MLS PIN
 - $599,9993 bd2 ba1.2k sqft4 Niles Rd, Randolph, MA 02368For Sale
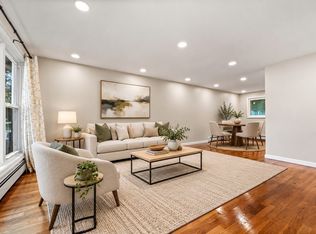 MLS ID #73573173, Dot Collection, Access. MLS PIN
 - $499,9003 bd1 ba1.2k sqft79 Brookville Ave, Brockton, MA 02302For Sale
 MLS ID #73587584, The D'Entremont Group, Keller Williams Realty Signature Properties. MLS PIN
 - $499,0003 bd1 ba1k sqft18 Zenas Rd, Holbrook, MA 02343For Sale
 MLS ID #73586801, Kathleen Maher-Flaherty, Residential Properties Ltd. - Barrington. MLS PIN
 - $519,9003 bd1 ba960 sqft109 Freeman Street, Norton, MA 02766For Sale
 MLS ID #22604668, Lindsay Sullivan, New Seabury Sotheby's International Realty. CCIMLS
