Welcome to 6 Richmond Park! Boasting 50+ years of steady income production, this massive property is a rare find for any portfolio. This 3-unit Multi-family features separately metered units (electric and gas) and common heating, making it an ideal turnkey investment or a perfect multi-generational home where everyone enjoys their own space, privacy, and independent billing.While already a reliable cash-flow generator, the property offers massive upside. Strategic interior improvements will allow you to command premium rents and build significant equity in a high-demand market.A true commuter’s dream, you’re just 11 miles from Boston with instant access to I-93 and I-95/Rt 128. The Anderson Regional Transit Center is minutes away for effortless rail and Logan Express access. Lifestyle amenities abound with the scenic trails of Horn Pond nearby and the premier dining and shopping at Woburn Village. Secure a high-value asset with a proven track record and incredible future potential!
Pending
Price cut: $30K (6/18)
$899,900
6 Richmond Park, Woburn, MA 01801
7beds
3,309sqft
:
Get pre-qualified$5,609/mo
3 Family
Built in 1930
-- sqft lot
$878,100 Zestimate®
$272/sqft
$-- HOA
What's special
Common heating
- 78 days |
- 143 |
- 1 |
Zillow last checked:
Listing updated:
Listed by:
Nikolas Amicone 978-998-2867,
Amicone & Associates 978-998-2867
Source: MLS PIN,MLS#: 73514254
Facts & features
Interior
Bedrooms & bathrooms
- Bedrooms: 7
- Bathrooms: 3
- Full bathrooms: 3
Heating
- Steam
Cooling
- Window Unit(s)
Appliances
- Included: Refrigerator, Range, Freezer
- Laundry: Washer & Dryer Hookup, Washer Hookup, Gas Dryer Hookup, Electric Dryer Hookup
Features
- Pantry, Storage, High Speed Internet, Living Room, Kitchen, Laundry Room
- Windows: Picture Window
- Basement: Interior Entry,Bulkhead,Radon Remediation System,Concrete,Unfinished
- Has fireplace: No
Interior area
- Total structure area: 3,309
- Total interior livable area: 3,309 sqft
- Finished area above ground: 3,309
- Finished area below ground: 700
Video & virtual tour
Property
Parking
- Total spaces: 6
- Parking features: Paved Drive, Off Street, Common
- Uncovered spaces: 6
Features
- Patio & porch: Porch, Deck
- Exterior features: Rain Gutters
- Fencing: Fenced
Lot
- Size: 3,485 Square Feet
Details
- Parcel number: M:59 B:16 L:06 U:00,911471
- Zoning: R-2
Construction
Type & style
- Home type: MultiFamily
- Property subtype: 3 Family
Materials
- Frame
- Foundation: Block, Brick/Mortar
- Roof: Shingle,Rubber
Condition
- Year built: 1930
Utilities & green energy
- Electric: 200+ Amp Service, Individually Metered
- Sewer: Public Sewer
- Water: Public
- Utilities for property: for Gas Range, for Gas Dryer, for Electric Dryer, Washer Hookup
Community & HOA
Community
- Features: Public Transportation, Shopping, Tennis Court(s), Park, Walk/Jog Trails, Medical Facility, Laundromat, Bike Path, Highway Access, House of Worship, Public School, T-Station
Location
- Region: Woburn
Financial & listing details
- Price per square foot: $272/sqft
- Tax assessed value: $732,800
- Annual tax amount: $6,258
- Date on market: 5/7/2026
- Total actual rent: 5500
Estimated market value
$878,100
$834,000 - $922,000
$2,943/mo
Price history
| Date | Event | Price |
|---|---|---|
| 7/6/2026 | Pending sale | $899,900$272/sqft |
Source: MLS PIN #73514254 Report a problem | ||
| 6/22/2026 | Contingent | $899,900$272/sqft |
Source: MLS PIN #73514254 Report a problem | ||
| 6/18/2026 | Price change | $899,900-3.2%$272/sqft |
Source: MLS PIN #73514254 Report a problem | ||
| 6/5/2026 | Price change | $929,900-5.1%$281/sqft |
Source: MLS PIN #73514254 Report a problem | ||
| 5/7/2026 | Listed for sale | $979,900+331.2%$296/sqft |
Source: MLS PIN #73514254 Report a problem | ||
| 7/14/1998 | Sold | $227,250$69/sqft |
Source: Public Record Report a problem | ||
Public tax history
| Year | Property taxes | Tax assessment |
|---|---|---|
| 2025 | $6,258 +9.7% | $732,800 +3.5% |
| 2024 | $5,707 -1.5% | $708,100 +6.4% |
| 2023 | $5,792 +8.3% | $665,700 +16.3% |
| 2022 | $5,348 +1.6% | $572,600 +1.5% |
| 2021 | $5,266 +15% | $564,400 +14.9% |
| 2020 | $4,580 +9.9% | $491,400 +12.1% |
| 2019 | $4,166 +2.7% | $438,500 +6.9% |
| 2018 | $4,058 +2.7% | $410,300 +3.2% |
| 2017 | $3,952 +5.5% | $397,600 +6.7% |
| 2016 | $3,745 +1.5% | $372,600 +2.7% |
| 2015 | $3,691 +1.5% | $362,900 +4.2% |
| 2014 | $3,636 +0.4% | $348,300 |
| 2013 | $3,622 | $348,300 |
| 2012 | $3,622 -0.4% | $348,300 -1.4% |
| 2011 | $3,638 -0.9% | $353,200 -0.7% |
| 2010 | $3,670 -1% | $355,600 -7.1% |
| 2009 | $3,708 +2.9% | $382,700 -2.5% |
| 2008 | $3,605 +1% | $392,700 -0.3% |
| 2007 | $3,571 +6.2% | $393,700 +1.9% |
| 2006 | $3,362 +0.9% | $386,400 +6.2% |
| 2005 | $3,332 +18.2% | $363,800 +14.6% |
| 2004 | $2,819 +18.7% | $317,400 +12.7% |
| 2003 | $2,374 +14.2% | $281,600 +22.2% |
| 2002 | $2,078 +27.7% | $230,400 +60% |
| 2000 | $1,627 +1.6% | $144,000 |
| 1999 | $1,601 | $144,000 |
Find assessor info on the county website
Monthly payment
Est. payment
Payment breakdown
Explore the cost of this home by adjusting the details. Changes won't be saved.Climate risks
Neighborhood: 01801
Nearby schools
GreatSchools rating
- 4/10Malcolm White Elementary SchoolGrades: K-5Distance: 0.9 mi
- 5/10Daniel L Joyce Middle SchoolGrades: 6-8Distance: 1.2 mi
- 6/10Woburn High SchoolGrades: 9-12Distance: 0.8 mi

- $787,4002 bd1 ba800 sqft6 Richmond Park #3, Woburn, MA 01801Off Market
- $707,0004 bd2 ba1.9k sqft8 Richmond Park, Woburn, MA 01801Off Market
- $688,7003 bd2 ba1.7k sqft5 Warren Rd, Woburn, MA 01801Off Market
- $1,007,0007 bd3 ba3.2k sqft1 Warren Rd, Woburn, MA 01801Off Market
- $571,7002 bd1 ba1.1k sqft5 Richmond Park, Woburn, MA 01801Off Market
- $519,9002 bd3 ba1.5k sqft3 Richmond Park #1, Woburn, MA 01801Sold
- $578,5002 bd2 ba1.3k sqft3 Richmond Park #2, Woburn, MA 01801Off Market
- $627,0002 bd3 ba1.5k sqft3 Richmond Park, Woburn, MA 01801Off Market
A local agent can set up tours, give advice and negotiate with sellers.
A local lender can help you make sure your offer is ready when you are.
Similar homes
- $1,199,9006 bd7 ba4.3k sqft7 Prospect St, Woburn, MA 01801For Sale
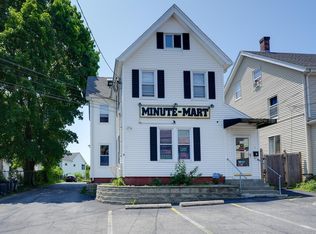 MLS ID #73550511, Paul A. Conti, Paul Conti Real Estate. MLS PIN
 - $1,199,5006 bd2 ba2.4k sqft28 Forest St, Arlington, MA 02476For Sale
 MLS ID #73553393, Button and Co., LAER Realty Partners. MLS PIN
 - $849,0004 bd2 ba1.7k sqft16 Fairview Ter, Malden, MA 02148For Sale
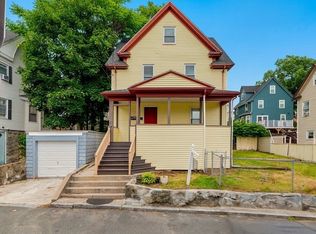 MLS ID #73554322, Mario Pavli, Boston Advanced Realty, LLC. MLS PIN
 - $900,0005 bd2 ba2.8k sqft85-87 Wolcott St, Malden, MA 02148For Sale
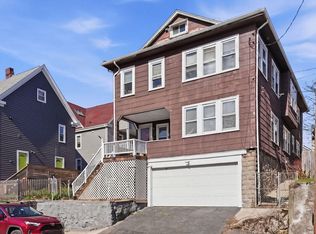 MLS ID #73508477, Wilson Group, Keller Williams Realty. MLS PIN
 - $924,9009 bd4 ba3.4k sqft5 Dublin St, Lowell, MA 01854For SaleMLS ID #73552034, Raymond Boutin, RE/MAX Innovative Properties. MLS PIN
- $1,099,0007 bd3 ba3.2k sqft72 Sagamore Ave, Chelsea, MA 02150For SaleMLS ID #73553465, Marilyn Garcia, Madelyn Garcia Real Estate. MLS PIN
- $819,0004 bd2 ba2.1k sqft50 Bradford St, Everett, MA 02149For SaleMLS ID #73553234, The Pezzano Group, Rise Signature Homes. MLS PIN
- $889,9008 bd3 ba3.2k sqft51 High Rock St, Lynn, MA 01902For SaleMLS ID #73496426, Miguel Feliz, Coldwell Banker Realty - Andovers/Readings Regional. MLS PIN
- $899,9004 bd2 ba1.8k sqft55-57 York Ave, Watertown, MA 02472For SaleMLS ID #73537593, Stephen O Loughlin, Realty Executives. MLS PIN
- $949,9995 bd2 ba2.1k sqft178-180 Brookside Pkwy, Medford, MA 02155For SaleMLS ID #73531139, Vanessa Santana, RE/MAX Bell Park Realty. MLS PIN
- $879,9995 bd3 ba2.2k sqft32 Myrtle St, Malden, MA 02148For SaleMLS ID #73547735, The Vici Group, Shore Real Estate LLC. MLS PIN
- $959,9996 bd3 ba2.8k sqft36-38 Hancock St, Malden, MA 02148For SaleMLS ID #73541463, Ana M Picanco Linnehan, eXp Realty LLC - Corporate Office. MLS PIN
- $829,9006 bd3 ba2.7k sqft6 Hillside Ave, Everett, MA 02149For SaleMLS ID #73543928, Karen Uga, Charlesgate Realty Group, llc. MLS PIN
- $899,9005 bd2 ba2.3k sqft292 Broadway, Malden, MA 02148For SaleMLS ID #73513777, Stephanie Rizzuto, REMAX Andrew Realty Services. MLS PIN
- $899,0006 bd3 ba2.4k sqft39 Spencer Ave, Chelsea, MA 02150For SaleMLS ID #73541138, Ella Goren, Sunrise Realty & Investment LLC. MLS PIN
- $999,9007 bd6 ba3.2k sqft161-165 Madison St, Malden, MA 02148For SaleMLS ID #73530550, Kristin Gennetti, Century 21 North East. MLS PIN
- $1,078,0006 bd2 ba2.7k sqft78 Marshall St, Medford, MA 02155For SaleMLS ID #73545229, Maria Fabiano, Maria Fabiano Realty. MLS PIN
- $888,0004 bd2 ba2k sqft84 Oak St, Winchester, MA 01890For SaleMLS ID #73542597, John E. Magazzu, Charlesgate Realty Group LLC. MLS PIN
- $879,9004 bd2 ba1.8k sqft143 Myrtle St, Melrose, MA 02176For SaleMLS ID #73537449, Kim Izzi, Leading Edge Real Estate. MLS PIN
- $899,0008 bd2 ba3.3k sqft33 Warren St, Peabody, MA 01960For SaleMLS ID #73530338, Shola Oguntolu, Keller Williams Realty Evolution. MLS PIN
