Skip main navigation
Sold for $499,000
  • $499,000

    6 Rickwood Lane, Granby, CT 06035

    3beds
    3,557sqft
    Single Family Residence
    Built in 1955
    5 Acres Lot
    $615,100 Zestimate®
    $140/sqft
    $4,319 Estimated rent

    Home value

    $615,100

    $572,000 - $664,000

    $4,319/mo

    Zestimate® history
    Loading
    Loading...

    Owner options

    List your home for rent

    $4,319/mo

    Rent Zestimate®

    Find your next renter with Zillow Rental Manager. Plus, with online applications, you can quickly screen prospective tenants – for free.

    Learn more

    $4,319/mo

    Rent Zestimate®

    Refinance and save

    $3,593/mo

    Est. payment

    Refinancing to a lower rate could help reduce your monthly payments and save thousands over the life of the loan.

    See today's rates

    $3,593/mo

    Est. payment

    Explore your selling options

    Work with a Zillow partner agent

    Leverage their expertise and Zillow's premium Showcase listings to get your home seen by more buyers.

    Get started

    List with your own agent

    Get your home in front of millions of buyers by listing it on Zillow.

    Learn how to do it

    Sell it yourself

    Take full control of how buyers see your home on Zillow by listing For Sale by Owner (FSBO).

    List your home

    What's special

    Laundry roomLarge dining roomBradley airportEasy floor planTons of cabinetsGranite countersHorse paddock
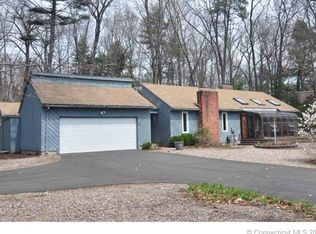
    Amazing horse property tucked away on a quiet cul-de-sac. This is a perfect location with room for horses or farm animals and could even work for someone needing extra storage spaces. The house features an easy floor plan with a first floor primary bedroom and a gorgeous en-suite bathroom. You will fall in love with the soaking tub and tiled shower. The kitchen is well thought out with tons of cabinets and granite counters. Enjoy morning coffee in the breakfast room right off the kitchen. For dinner parties there is a large dining room perfect for hosting parties. Rounding out the first floor is a laundry room and a large family room with a pellet stove. An oversized breezeway takes you to the attached 2 car garage. Upstairs you will find two bedrooms and a full bath plus a storage area. The outside is amazing and has just as much to offer as the interior. The barn has 5 stalls on the first floor and a huge hayloft above it. The set up is just perfect for horses and farm animals with fenced in pastures adjacent to it. The horse paddock has a 24 foot three sided run in, the horses will love it! In addition, there is a detached 2 car garage with a loft area upstairs that gives you even more storage. Properties with this kind of space in this location are hard to come by and won’t last long. Close proximity to Route 202, Bradley Airport, easy access to 91. Truly one of a kind!

    Zillow last checked:

    Listing updated:

    Listed by:

    Jody Cox 860-930-0681,

    Coldwell Banker Realty 860-745-3345

    Bought with:

    Catherine Perkins, RES.0798369

    KW Legacy Partners

    Source: Smart MLS,MLS#: 170573943MLS Logo

    Facts & features

    Interior

    Bedrooms & bathrooms
    • Bedrooms: 3
    • Bathrooms: 3
    • Full bathrooms: 2
    • 1/2 bathrooms: 1
    Rooms
    • Room types: Laundry
    Primary bedroom
    • Features: Cathedral Ceiling(s), Ceiling Fan(s), Full Bath, Stall Shower
    • Level: Main
    • Area: 324 Square Feet
    • Dimensions: 18 x 18
    Bedroom
    • Features: Hardwood Floor
    • Level: Upper
    • Area: 280 Square Feet
    • Dimensions: 14 x 20
    Bedroom
    • Features: Wall/Wall Carpet
    • Level: Upper
    • Area: 120 Square Feet
    • Dimensions: 8 x 15
    Dining room
    • Features: Fireplace, French Doors, Hardwood Floor
    • Level: Main
    • Area: 240 Square Feet
    • Dimensions: 12 x 20
    Family room
    • Features: Fireplace, Sliders
    • Level: Main
    • Area: 598 Square Feet
    • Dimensions: 23 x 26
    Kitchen
    • Features: Breakfast Bar, Granite Counters
    • Level: Main
    • Area: 165 Square Feet
    • Dimensions: 11 x 15
    Other
    • Features: Breakfast Nook
    • Level: Main
    • Area: 144 Square Feet
    • Dimensions: 12 x 12
    Other
    • Level: Main
    • Area: 304 Square Feet
    • Dimensions: 16 x 19
    Heating
    • Forced Air, Oil
    Cooling
    • Ceiling Fan(s), Central Air
    Appliances
    • Included: Oven/Range, Microwave, Refrigerator, Dishwasher, Electric Water Heater
    • Laundry: Main Level
    Features
    • Open Floorplan, Entrance Foyer
    • Windows: Thermopane Windows
    • Basement: None
    • Attic: Access Via Hatch,None
    • Number of fireplaces: 2
    Interior area
    • Total structure area: 3,557
    • Total interior livable area: 3,557 sqft
    • Finished area above ground: 3,557

    Property

    Parking
    • Total spaces: 4
    • Parking features: Attached, Detached, Garage Door Opener, Paved
    • Attached garage spaces: 4
    • Has uncovered spaces: Yes
    Features
    • Patio & porch: Deck
    • Fencing: Partial
    Lot
    • Size: 5 Acres
    • Features: Cul-De-Sac, Farm, Few Trees
    Details
    • Additional structures: Barn(s)
    • Parcel number: 1935885
    • Zoning: R30
    • Horses can be raised: Yes

    Construction

    Type & style
    • Home type: SingleFamily
    • Architectural style: Cape Cod,Contemporary
    • Property subtype: Single Family Residence
    Materials
    • Vinyl Siding
    • Foundation: Concrete Perimeter
    • Roof: Asphalt
    Condition
    • New construction: No
    • Year built: 1955

    Utilities & green energy

    • Sewer: Septic Tank
    • Water: Well
    • Utilities for property: Cable Available
    Green energy
    • Energy efficient items: Windows

    Community & HOA

    Community
    • Features: Near Public Transport, Golf, Health Club, Park, Playground, Public Rec Facilities, Shopping/Mall, Stables/Riding
    HOA
    • Has HOA: No
    Location
    • Region: Granby

    Financial & listing details

    • Price per square foot: $140/sqft
    • Tax assessed value: $345,170
    • Annual tax amount: $11,007
    • Date on market: 8/6/2023

    Price history

    DateEventPrice
    8/4/2023Sold$499,000-0.2%$140/sqft
    Source: Smart MLS #170573943 Report a problem
    7/14/2023Pending sale$499,900$141/sqft
    Source: Smart MLS #170573943 Report a problem
    6/6/2023Listed for sale$499,900+33.3%$141/sqft
    Source: Smart MLS #170573943 Report a problem
    4/5/2019Sold$375,000-6.2%$105/sqft
    Source: Smart MLS #170128313 Report a problem
    7/8/2018Price change$399,900-4.8%$112/sqft
    Source: Berkshire Hathaway HomeServices New England Properties #170128313 Report a problem
    3/15/2018Listed for sale$419,900-2.3%$118/sqft
    Source: Berkshire Hathaway HomeServices New England Properties #170128313 Report a problem
    12/19/2017Listing removed$429,900$121/sqft
    Source: RE/MAX Premier REALTORS #G10224354 Report a problem
    9/25/2017Price change$429,900-4.4%$121/sqft
    Source: RE/MAX Premier REALTORS #G10224354 Report a problem
    6/19/2017Price change$449,900-3.2%$126/sqft
    Source: RE/MAX Premier REALTORS #G10224354 Report a problem
    6/1/2017Price change$464,900-3.1%$131/sqft
    Source: RE/MAX Premier REALTORS #G10224354 Report a problem
    5/1/2017Price change$480,000-3%$135/sqft
    Source: www.EntryOnly.com #E10210329 Report a problem
    4/9/2017Listed for sale$495,000+312.5%$139/sqft
    Source: www.EntryOnly.com #E10210329 Report a problem
    3/31/1995Sold$120,000$34/sqft
    Source: Public Record Report a problem

    Public tax history

    YearProperty taxesTax assessment
    2025$11,722 +3.3%$342,650
    2024$11,352 +3.1%$342,650 -0.7%
    2023$11,007 -0.6%$345,170 +24.6%
    2022$11,077 +0.9%$277,060
    2021$10,974 $277,060
    2020$10,974 +2.3%$277,060 +2.3%
    2019$10,731 +2.4%$270,920
    2018$10,482 +9.2%$270,920 +7.1%
    2017$9,598 +2.7%$252,980
    2016$9,345 +2%$252,980
    2015$9,163 +2%$252,980
    2014$8,986 +2%$252,980
    2013$8,811 +5%$252,980 -7.5%
    2012$8,389 +2%$273,350
    2011$8,228 +2.2%$273,350
    2010$8,053 +0.4%$273,350
    2009$8,023 $273,350
    2008$8,023 +23.5%$273,350 +51.3%
    2007$6,498 +14.9%$180,660 +10.8%
    2006$5,654 +3.8%$163,090
    2005$5,449 +4.5%$163,090
    2004$5,214 +6.8%$163,090 +2.2%
    2003$4,883 +28.3%$159,590 +49.8%
    2001$3,807 +3.7%$106,510
    2000$3,670 +60.5%$106,510 +21.2%
    1995$2,287 $87,910
    Find assessor info on the county website

    Neighborhood: 06035

    Nearby schools

    GreatSchools rating
    Schools provided by the listing agent
    • High: Granby Memorial

    Source: Smart MLS. This data may not be complete. We recommend contacting the local school district to confirm school assignments for this home.

    Get pre-qualified for a loan
    At Zillow Home Loans, we can pre-qualify you in as little as 5 minutes with no impact to your credit score.

    An equal housing lender. NMLS #10287.

    Sell for more on Zillow
    Get a Zillow Showcase℠ listing at no additional cost and you could sell for .
    $615,100
    2% more
    +$12,302
    With Zillow Showcase(estimated)
    $627,402