Skip main navigation
Sold for $880,000
  • $880,000

    6 Ridge Court, Center Moriches, NY 11934

    4beds
    2,324sqft
    Single Family Residence, Residential
    Built in 2011
    0.46 Acres Lot
    $887,300 Zestimate®
    $379/sqft
    $5,055 Estimated rent

    Home value

    $887,300

    $799,000 - $985,000

    $5,055/mo

    Zestimate® history
    Loading
    Loading...

    Owner options

    List your home for rent

    $5,055/mo

    Rent Zestimate®

    Find your next renter with Zillow Rental Manager. Plus, with online applications, you can quickly screen prospective tenants – for free.

    Learn more

    $5,055/mo

    Rent Zestimate®

    Refinance and save

    $6,481/mo

    Est. payment

    Refinancing to a lower rate could help reduce your monthly payments and save thousands over the life of the loan.

    See today's rates

    $6,481/mo

    Est. payment

    Explore your selling options

    Work with a Zillow partner agent

    Leverage their expertise and Zillow's premium Showcase listings to get your home seen by more buyers.

    Get started

    List with your own agent

    Get your home in front of millions of buyers by listing it on Zillow.

    Learn how to do it

    Sell it yourself

    Take full control of how buyers see your home on Zillow by listing For Sale by Owner (FSBO).

    List your home

    What's special

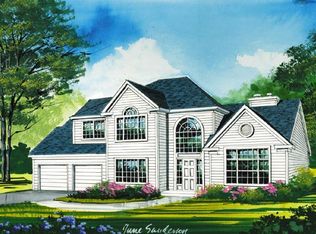
    Set gracefully in a desirable neighborhood on a private court in the heart of Center Moriches, this exceptional four bedroom, two and a half bathroom residence is presented in pristine, turnkey condition and embodies the essence of refined coastal living. Thoughtfully curated and impeccably maintained, the home showcases a seamless blend of timeless South Shore elegance and elevated modern design. A gracious entry welcomes you with rich oak flooring and elegant glass French doors, unfolding into a series of beautifully proportioned living spaces designed for both intimate moments and sophisticated entertaining. At the heart of the home, the chef’s kitchen is a true showpiece, featuring a commercial grade Bertazzoni, six burner range, an expansive walk-in pantry, and refined finishes that cater to both the culinary enthusiast and the entertainer alike. The main level offers a seamless flow between a grand yet inviting living room and a sun drenched sitting room, where a charming bay window and custom built in bookshelves create a warm, library like retreat perfect for quiet mornings or evening unwinding. The primary suite is a sanctuary of its own, evoking a boutique hotel experience with a spa-inspired bath highlighted by a freestanding soaking tub and serene, understated luxury. Three additional bedrooms are generously scaled, offering flexibility for guests, or a bespoke home office. Outdoors, a secluded backyard oasis awaits designed for effortless summer living and elevated entertaining. The custom paver patio is surrounded by lush privacy, creating an idyllic setting for al fresco dining and relaxed gatherings. The exterior is equally impressive, clad in premium Hardie Board siding and accented with timeless stonework, delivering striking curb appeal with enduring quality. Perfectly positioned within a sought-after school district and offering convenient access to restaurants, shopping, highways beaches and the Hamptons, this distinguished residence presents a rare opportunity to enjoy a lifestyle defined by comfort, sophistication, and coastal charm.

    Zillow last checked:

    Listing updated:

    Listed by:

    Rachel A. Hujber 631-662-1528,

    Signature Homes of New York 631-909-7200,

    Danielle Crucet 631-905-7213,

    Signature Homes of New York

    Bought with:

    Linda Pisciotta, 10401321350

    HomeSmart Dynamic Realty

    Source: OneKey® MLS as distributed by MLS GRID,MLS#: 988635MLS Logo

    Facts & features

    Interior

    Bedrooms & bathrooms
    • Bedrooms: 4
    • Bathrooms: 3
    • Full bathrooms: 2
    • 1/2 bathrooms: 1
    Primary bedroom
    • Description: Primary Ensuite with walk in closet
    • Level: Second
    Bedroom 2
    • Level: Second
    Bedroom 3
    • Level: Second
    Bedroom 4
    • Level: Second
    Primary bathroom
    • Level: Second
    Bathroom 1
    • Level: First
    Bathroom 3
    • Level: Second
    Basement
    • Description: Full Basement
    • Level: Basement
    Dining room
    • Level: First
    Family room
    • Level: First
    Kitchen
    • Level: First
    Laundry
    • Level: First
    Living room
    • Level: First
    Heating
    • Natural Gas
    Cooling
    • Central Air
    Appliances
    • Included: Dishwasher, Dryer, Range, Refrigerator, Stainless Steel Appliance(s), Washer
    • Laundry: Washer/Dryer Hookup
    Features
    • Breakfast Bar, Built-in Features, Central Vacuum, Chefs Kitchen, Crown Molding, Eat-in Kitchen, Formal Dining, Granite Counters, High Ceilings, Open Kitchen, Pantry, Primary Bathroom, Recessed Lighting, Walk-In Closet(s)
    • Flooring: Combination, Hardwood
    • Basement: Full,See Remarks
    • Attic: Full
    • Number of fireplaces: 1
    • Fireplace features: Gas
    Interior area
    • Total structure area: 2,324
    • Total interior livable area: 2,324 sqft

    Property

    Parking
    • Total spaces: 2
    • Parking features: Attached, Driveway, Garage, Garage Door Opener, Open
    • Garage spaces: 2
    • Has uncovered spaces: Yes
    Features
    • Exterior features: Fire Pit, Lighting, Mailbox
    Lot
    • Size: 0.46 Acres
    • Dimensions: 120 x 167
    • Features: Back Yard, Front Yard, Landscaped, Near School, Near Shops, Private, Secluded, Sprinklers In Front, Sprinklers In Rear, Views, Wooded
    • Residential vegetation: Partially Wooded
    Details
    • Parcel number: 0200790000200007005
    • Special conditions: None

    Construction

    Type & style
    • Home type: SingleFamily
    • Architectural style: Colonial
    • Property subtype: Single Family Residence, Residential
    Materials
    • Frame
    Condition
    • Updated/Remodeled
    • Year built: 2011

    Utilities & green energy

    • Sewer: Cesspool
    • Water: Public
    • Utilities for property: Electricity Connected, Natural Gas Connected, Trash Collection Public, Underground Utilities, Water Connected

    Community & HOA

    HOA
    • Has HOA: No
    Location
    • Region: Center Moriches

    Financial & listing details

    • Price per square foot: $379/sqft
    • Tax assessed value: $3,690
    • Annual tax amount: $17,021
    • Date on market: 4/30/2026
    • Cumulative days on market: 63 days
    • Listing agreement: Exclusive Right To Sell
    • Electric utility on property: Yes

    Price history

    DateEventPrice
    9/8/2026Sold$880,000+0.6%$379/sqft
    Source: OneKey® MLS as distributed by MLS GRID #988635 Report a problem
    7/2/2026Pending sale$875,000$377/sqft
    Source: OneKey® MLS as distributed by MLS GRID #988635 Report a problem
    5/20/2026Price change$875,000-2.8%$377/sqft
    Source: OneKey® MLS as distributed by MLS GRID #988635 Report a problem
    4/30/2026Listed for sale$899,999+2.9%$387/sqft
    Source: OneKey® MLS as distributed by MLS GRID #988635 Report a problem
    4/21/2026Listing removed--
    Source: Owner Report a problem
    4/16/2026Listed for sale$875,000+56.3%$377/sqft
    Source: Owner Report a problem
    3/24/2021Listing removed--
    Source: Owner Report a problem
    12/11/2019Listing removed$560,000$241/sqft
    Source: Owner Report a problem
    12/6/2019Listed for sale$560,000$241/sqft
    Source: Owner Report a problem

    Public tax history

    YearProperty taxesTax assessment
    2025-- $3,690
    2024-- $3,690
    2023-- $3,690
    2022-- $3,690
    2021-- $3,690
    2020-- $3,690
    2019-- $3,690
    2018-- $3,690
    2017$13,298 $3,690
    2016-- $3,690
    2015-- $3,690
    2014-- $3,690
    2013-- $3,690
    2012-- $3,690 +1130%
    2011-- $300
    Find assessor info on the county website

    Neighborhood: 11934

    Nearby schools

    GreatSchools rating
    Schools provided by the listing agent
    • Elementary: Clayton Huey Elementary School
    • Middle: Center Moriches Middle School
    • High: Center Moriches High School

    Source: OneKey® MLS as distributed by MLS GRID. This data may not be complete. We recommend contacting the local school district to confirm school assignments for this home.

    Get a cash offer in 3 minutes
    Find out how much your home could sell for in as little as 3 minutes with a no-obligation cash offer.
    Estimated market value
    $887,300
    Get a cash offer in 3 minutes
    Find out how much your home could sell for in as little as 3 minutes with a no-obligation cash offer.
    Estimated market value
    $887,300