Skip main navigation
Off market
  • $298,500

    6 Ridge Vista Dr, Pine Grove, PA 17973

    4beds
    2,378sqft
    Single Family Residence
    Built in 2021
    0.25 Acres Lot
    $298,500 Zestimate®
    $126/sqft
    $1,941 Estimated rent

    Home value

    $298,500

    $278,000 - $322,000

    $1,941/mo

    Zestimate® history
    Loading
    Loading...

    Owner options

    List your home for rent

    $1,941/mo

    Rent Zestimate®

    Find your next renter with Zillow Rental Manager. Plus, with online applications, you can quickly screen prospective tenants – for free.

    Learn more

    $1,941/mo

    Rent Zestimate®

    Refinance and save

    $2,045/mo

    Est. payment

    Refinancing to a lower rate could help reduce your monthly payments and save thousands over the life of the loan.

    See today's rates

    $2,045/mo

    Est. payment

    Explore your selling options

    Work with a Zillow partner agent

    Leverage their expertise and Zillow's premium Showcase listings to get your home seen by more buyers.

    Get started

    List with your own agent

    Get your home in front of millions of buyers by listing it on Zillow.

    Learn how to do it

    Sell it yourself

    Take full control of how buyers see your home on Zillow by listing For Sale by Owner (FSBO).

    List your home

    What's special

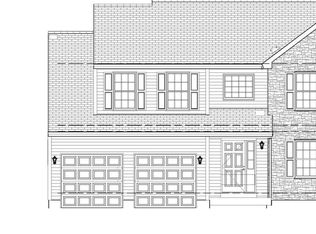
    Our Stafford model is being built on lot 42 at Pine Vista Estates in Schuylkill County and features exquisite upgrades! The exterior selections include charcoal grey vinyl shake siding in both reverse gables and along the front facade above the garage. Inside the front entry hall features a half bath with a modern white barn door and also leads into the stunning kitchen. This kitchen pulls out all the stops with a subway tile backsplash, 36" maple cabinets with crownmolding, an island with additional overhang and LVP flooring throughout! It also features additional recessed lighting and undercabinet lighting! The breakfast room, adjacent to the kitchen has been opened to the family room, creating a modern open floorplan and making entertaining easy! Upstairs, the master bedroom includes a walk-in closet and en-suite bathroom, decked out with a soaking tub with tile surround, a double vanity featuring upgraded countertops, a shower, and linen closet. Completing this level are a laundry room, full bathroom also with upgraded counters, and three additional rooms, one featuring a walk-in closet and each room is outfitted with an upgraded lighting fixture. This home will also include a full basement and two car garage with garage door openers!

    This property is not currently displayed as for sale or rent on Zillow. This may be different from what's on other websites or public sources.

    Zillow last checked:

    Listing updated:

    Listed by:

    Lisa Forino 215-888-6770,

    RE/MAX Of Reading

    Bought with:

    Michelle Kleinfelter, RS338994

    Iron Valley Real Estate

    Source: Bright MLS,MLS#: PASK135602MLS Logo

    Facts & features

    Interior

    Bedrooms & bathrooms
    • Bedrooms: 4
    • Bathrooms: 3
    • Full bathrooms: 2
    • 1/2 bathrooms: 1
    • Main level bathrooms: 1
    Rooms
    • Room types: Living Room, Dining Room, Primary Bedroom, Bedroom 2, Bedroom 3, Bedroom 4, Kitchen, Family Room, Breakfast Room, Laundry, Primary Bathroom, Half Bath
    Basement
    • Area: 0
    Heating
    • Forced Air, Electric
    Cooling
    • Central Air, Electric
    Appliances
    • Included: Electric Water Heater
    • Laundry: Upper Level, Laundry Room
    Features
    • Basement: Full
    • Has fireplace: No
    Interior area
    • Total structure area: 2,378
    • Total interior livable area: 2,378 sqft
    • Finished area above ground: 2,378
    • Finished area below ground: 0

    Property

    Parking
    • Total spaces: 4
    • Parking features: Garage Door Opener, Garage Faces Front, Inside Entrance, Concrete, Driveway, Attached
    • Attached garage spaces: 2
    • Uncovered spaces: 2
    Accessibility
    • Accessibility features: None
    Features
    • Levels: Two
    • Stories: 2
    • Pool features: None
    Lot
    • Size: 0.25 Acres
    Details
    • Additional structures: Above Grade, Below Grade
    • Parcel number: 58070012.142
    • Zoning: RES
    • Special conditions: Standard

    Construction

    Type & style
    • Home type: SingleFamily
    • Architectural style: Traditional
    • Property subtype: Single Family Residence
    Materials
    • Concrete, Combination, Vinyl Siding, Shake Siding
    • Roof: Shingle,Pitched
    Condition
    • Excellent
    • New construction: Yes
    • Year built: 2021
    Details
    • Builder model: STAFFORD
    • Builder name: FORINO CO LP

    Utilities & green energy

    • Sewer: Public Sewer
    • Water: Public

    Community & HOA

    Community
    • Subdivision: Pine Vista Estates
    HOA
    • Has HOA: No
    Location
    • Region: Pine Grove
    • Municipality: PINE GROVE BORO

    Financial & listing details

    • Price per square foot: $126/sqft
    • Tax assessed value: $9,395
    • Annual tax amount: $674
    • Date on market: 6/3/2021
    • Listing agreement: Exclusive Right To Sell
    • Ownership: Fee Simple

    Price history

    DateEventPrice
    10/27/2021Sold$304,907$128/sqft
    Source: Bright MLS #PASK135602 Report a problem
    7/15/2021Pending sale$304,907$128/sqft
    Source: Bright MLS #PASK135602 Report a problem
    6/16/2021Listing removed--
    Source: Bright MLS #PASK135602 Report a problem
    6/3/2021Pending sale$304,907$128/sqft
    Source: Bright MLS #PASK135602 Report a problem

    Public tax history

    Tax history is unavailable.

    Neighborhood: 17963

    Nearby schools

    GreatSchools rating
    Schools provided by the listing agent
    • District: Pine Grove Area

    Source: Bright MLS. This data may not be complete. We recommend contacting the local school district to confirm school assignments for this home.

    Get pre-qualified for a loan
    At Zillow Home Loans, we can pre-qualify you in as little as 5 minutes with no impact to your credit score.

    An equal housing lender. NMLS #10287.