WELCOME TO 6 RIDGEWOOD, LOCATED ON A QUIET RESIDENTIAL STREET IN PRIME ELK GROVE VILLAGE, HAVING 3 GOOD SIZE BEDROOMS, 2 FULL BATHROONS, SPACIOUS LIVING ROOM AND DINING ROOM, EAT IN KITCHEN, FENCED IN YARD, GREAT CONVENIENT LOCATION NEAR ALEXIAN HOSPITAL, ANDREWS PARK, BUSSE WOODS, SHOPPING, DINING, AND MAJOR HIGHWAYS. HIGHLEY RATED SCHOOLS AND PRIDE OF OWNERSHIP. WELCOME HOME!!
Contingent
$382,500
6 Ridgewood Rd, Elk Grove Village, IL 60007
3beds
1,321sqft
Single Family Residence
Built in 1957
7,480 Square Feet Lot
$-- Zestimate®
$290/sqft
$-- HOA
What's special
Fenced in yardDining room
- --
- on Zillow
- 733
- views
- 27
- saves
Likely to sell faster than
Zillow last checked:
Listing updated:
Listed by:
Julia Sullivan 630-667-7074,
L.W. Reedy Real Estate,
Hubert Myszkowski,
L.W. Reedy Real Estate
Source: MRED as distributed by MLS GRID,MLS#: 12735955
Facts & features
Interior
Bedrooms & bathrooms
- Bedrooms: 3
- Bathrooms: 2
- Full bathrooms: 2
Rooms
- Room types: No additional rooms
Primary bedroom
- Features: Flooring (Laminate), Bathroom (Full)
- Level: Main
- Area: 130 Square Feet
- Dimensions: 13X10
Bedroom 2
- Features: Flooring (Laminate)
- Level: Main
- Area: 110 Square Feet
- Dimensions: 11X10
Bedroom 3
- Features: Flooring (Laminate)
- Level: Main
- Area: 130 Square Feet
- Dimensions: 13X10
Dining room
- Features: Flooring (Laminate)
- Level: Main
- Area: 132 Square Feet
- Dimensions: 11X12
Kitchen
- Features: Kitchen (Eating Area-Table Space), Flooring (Laminate)
- Level: Main
- Area: 140 Square Feet
- Dimensions: 10X14
Laundry
- Features: Flooring (Laminate)
- Level: Main
- Area: 48 Square Feet
- Dimensions: 6X8
Living room
- Features: Flooring (Laminate)
- Level: Main
- Area: 182 Square Feet
- Dimensions: 13X14
Heating
- Natural Gas
Cooling
- Central Air
Appliances
- Included: Range, Dishwasher, Refrigerator, Washer, Dryer
- Laundry: Common Area
Features
- Basement: Crawl Space
Interior area
- Total structure area: 0
- Total interior livable area: 1,321 sqft
Property
Parking
- Total spaces: 3
- Parking features: Concrete, Garage Door Opener, Yes, Garage Owned, Attached, Off Street, Owned, Garage
- Attached garage spaces: 1
- Has uncovered spaces: Yes
Accessibility
- Accessibility features: No Disability Access
Features
- Stories: 1
- Fencing: Fenced
Lot
- Size: 7,480 Square Feet
- Dimensions: 68 x 110
Details
- Parcel number: 08214050150000
- Special conditions: None
Construction
Type & style
- Home type: SingleFamily
- Architectural style: Ranch
- Property subtype: Single Family Residence
Materials
- Aluminum Siding, Brick
- Foundation: Other
- Roof: Asphalt
Condition
- New construction: No
- Year built: 1957
Details
- Builder model: RANCH
Utilities & green energy
- Electric: Circuit Breakers
- Sewer: Public Sewer
- Water: Lake Michigan
Community & HOA
HOA
- Services included: None
Location
- Region: Elk Grove Village
Financial & listing details
- Price per square foot: $290/sqft
- Tax assessed value: $230,000
- Annual tax amount: $5,551
- Date on market: 8/25/2026
- Ownership: Fee Simple
Estimated market value
Not available
Estimated sales range
Not available
Not available
Price history
| Date | Event | Price |
|---|---|---|
| 12/2/1996 | Sold | $142,500$108/sqft |
Source: Public Record Report a problem | ||
Public tax history
| Year | Property taxes | Tax assessment |
|---|---|---|
| 2024 | $3,519 -18.6% | $23,000 |
| 2023 | $4,325 +5.1% | $23,000 |
| 2022 | $4,115 +16.7% | $23,000 +18.8% |
| 2021 | $3,526 +1.4% | $19,363 |
| 2020 | $3,478 -0.6% | $19,363 -10% |
| 2019 | $3,500 -11.4% | $21,515 +0.7% |
| 2018 | $3,950 +2.5% | $21,375 |
| 2017 | $3,854 -19.8% | $21,375 |
| 2016 | $4,803 +2.7% | $21,375 +6.4% |
| 2015 | $4,675 +1.1% | $20,080 |
| 2014 | $4,624 +2.7% | $20,080 |
| 2013 | $4,504 -7.3% | $20,080 -14.1% |
| 2012 | $4,861 +3.1% | $23,381 |
| 2011 | $4,714 +13.6% | $23,381 |
| 2010 | $4,150 +18.1% | $23,381 -10% |
| 2009 | $3,515 +10.1% | $25,971 -7% |
| 2008 | $3,192 +8.5% | $27,926 |
| 2007 | $2,941 -3.6% | $27,926 +27.6% |
| 2006 | $3,052 +8.8% | $21,891 |
| 2005 | $2,805 +4% | $21,891 |
| 2004 | $2,697 +0.1% | $21,891 +22% |
| 2003 | $2,693 +6.7% | $17,944 |
| 2002 | $2,525 +11% | $17,944 |
| 2001 | $2,274 +1.7% | $17,944 +12.8% |
| 2000 | $2,236 | $15,910 |
| 1999 | $2,236 | $15,910 |
Find assessor info on the county website
Monthly payment
Est. payment
Payment breakdown
Explore the cost of this home by adjusting the details. Changes won't be saved.Climate risks
Neighborhood: 60007
Nearby schools
Schools provided by the listing agent
- Elementary: Rupley Elementary School
- Middle: Grove Junior High School
- High: Elk Grove High School
- District: 59
Source: MRED as distributed by MLS GRID. This data may not be complete. We recommend contacting the local school district to confirm school assignments for this home.
- $353,4003 bd2 ba1.3k sqft8 Ridgewood Rd, Elk Grove Village, IL 60007Off Market
- $422,3004 bd2 ba2.2k sqft4 Ridgewood Rd, Elk Grove Village, IL 60007Off Market
- $364,7003 bd1 ba1.3k sqft5 Forest Ln, Elk Grove Village, IL 60007Off Market
- $534,9974 bd2 ba1.8k sqft9 Forest Ln, Elk Grove Village, IL 60007Sold
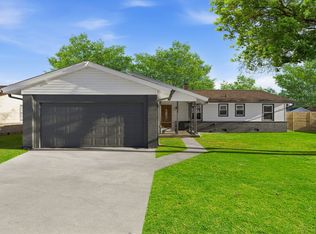
Similar homes
- $419,9953 bd2 ba1.8k sqft433 Cherry Hill Dr, Addison, IL 60101New
 MLS ID #12770086, Hugo Sanchez, Realty of America, LLC. MRED as distributed by MLS GRID
 - $389,0003 bd1 ba1.2k sqft2023 Cedar St, Des Plaines, IL 60018Active
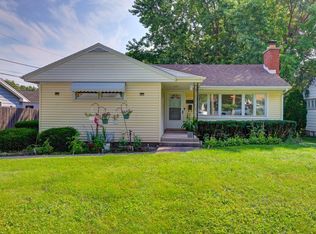 MLS ID #12743998, Sheena Gutierrez, CSC, Keller Williams ONEChicago. MRED as distributed by MLS GRID
 - $439,9003 bd2 ba1.4k sqft458 Patton Dr, Buffalo Grove, IL 60089New
 MLS ID #12770050, Yuriy Nydza, Core Realty & Investments Inc.. MRED as distributed by MLS GRID
 - $440,0003 bd2 ba1.3k sqft952 W Grant Dr, Des Plaines, IL 60016Price Change
 MLS ID #12762994, Erica Kliman, Century 21 New Heritage - Hampshire. MRED as distributed by MLS GRID
