Skip main navigation
Sold for $211,000
  • $211,000

    6 Rigg Dr, Lincoln, IL 62656

    3beds
    1,980sqft
    Single Family Residence, Residential
    Built in 1963
    9,315 Square Feet Lot
    $203,400 Zestimate®
    $107/sqft
    $1,375 Estimated rent

    Home value

    $203,400

    $193,000 - $214,000

    $1,375/mo

    Zestimate® history
    Loading
    Loading...

    Owner options

    List your home for rent

    $1,375/mo

    Rent Zestimate®

    Find your next renter with Zillow Rental Manager. Plus, with online applications, you can quickly screen prospective tenants – for free.

    Learn more

    $1,375/mo

    Rent Zestimate®

    Refinance and save

    $1,566/mo

    Est. payment

    Refinancing to a lower rate could help reduce your monthly payments and save thousands over the life of the loan.

    See today's rates

    $1,566/mo

    Est. payment

    Explore your selling options

    Work with a Zillow partner agent

    Leverage their expertise and Zillow's premium Showcase listings to get your home seen by more buyers.

    Get started

    List with your own agent

    Get your home in front of millions of buyers by listing it on Zillow.

    Learn how to do it

    Sell it yourself

    Take full control of how buyers see your home on Zillow by listing For Sale by Owner (FSBO).

    List your home

    What's special

    Striking wood-burning fireplaceUpdated half bathThree generously sized bedroomsSleek quartz countertopsDirect patio accessFront bay windowLarge covered rear patio
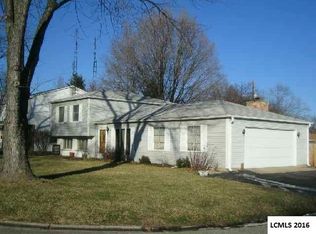
    Perfectly positioned within close proximity of amenities, this updated two-story home offers nearly 2,000 sq. ft. of refined, turnkey living space. A light-filled living room welcomes you, anchored by an open staircase and front bay window. Luxury vinyl plank flooring flows into a fully redesigned kitchen boasting crisp white soft-close cabinetry, sleek quartz countertops, and a new (2025) suite of appliances. The kitchen transitions effortlessly into a spacious 12x18 dining area and an expansive 20x18 family room. Serving as the heart of the home, this space features a striking wood-burning fireplace and direct patio access. A convenient laundry/mudroom and an updated half bath complete the main floor. Upstairs hardwood floors run throughout three generously sized bedrooms. One bedroom features a large walk-in closet, and all share a beautifully renovated full hall bath. Outside, enjoy a covered front porch and a large covered rear patio. The property includes an oversized, heated 24x20 garage and a rear storage shed. Peace of mind is built in with a home generator, whole-house attic fan, efficient hot water heat paired with central AC, a newer water heater, and vinyl windows.

    Zillow last checked:

    Listing updated:

    Listed by:

    Ryan Cannon Mobile:309-648-5675,

    RE/MAX Traders Unlimited

    Bought with:

    Non-Member Agent RMLSA

    Non-MLS

    Source: RMLS Alliance as distributed by MLS GRID,MLS#: PA1267739MLS LogoOriginating MLS: Peoria Area Association of Realtors

    Facts & features

    Interior

    Bedrooms & bathrooms
    • Bedrooms: 3
    • Bathrooms: 2
    • Full bathrooms: 1
    • 1/2 bathrooms: 1
    Bedroom 1
    • Level: Upper
    • Dimensions: 20ft 0in x 12ft 0in
    Bedroom 2
    • Level: Upper
    • Dimensions: 12ft 0in x 15ft 0in
    Bedroom 3
    • Level: Upper
    • Dimensions: 10ft 0in x 12ft 0in
    Other
    • Level: Main
    • Dimensions: 12ft 0in x 18ft 0in
    Family room
    • Level: Main
    • Dimensions: 20ft 0in x 18ft 0in
    Kitchen
    • Level: Main
    • Dimensions: 12ft 1in x 9ft 0in
    Laundry
    • Level: Main
    • Dimensions: 8ft 0in x 8ft 0in
    Living room
    • Level: Main
    • Dimensions: 21ft 0in x 13ft 0in
    Main level
    • Area: 1170
    Upper level
    • Area: 810
    Heating
    • Electric, Baseboard, Forced Air
    Cooling
    • Zoned, Central Air
    Appliances
    • Included: Dishwasher, Range Hood, Microwave, Range, Refrigerator, Gas Water Heater
    Features
    • Ceiling Fan(s), High Speed Internet
    • Windows: Blinds
    • Basement: None
    • Number of fireplaces: 1
    • Fireplace features: Family Room, Gas Log
    Interior area
    • Total structure area: 1,980
    • Total interior livable area: 1,980 sqft

    Property

    Parking
    • Total spaces: 1
    • Parking features: Attached
    • Attached garage spaces: 1
    • Details: Number Of Garage Remotes: 1
    Features
    • Levels: Two
    • Patio & porch: Patio, Porch
    Lot
    • Size: 9,315 Square Feet
    • Dimensions: 69 x 135
    • Features: Level
    Details
    • Additional structures: Shed(s)
    • Parcel number: 1270001400
    • Zoning description: Residential

    Construction

    Type & style
    • Home type: SingleFamily
    • Property subtype: Single Family Residence, Residential
    Materials
    • Frame, Aluminum Siding
    • Foundation: Slab
    • Roof: Shingle
    Condition
    • New construction: No
    • Year built: 1963

    Utilities & green energy

    • Sewer: Public Sewer
    • Water: Public
    • Utilities for property: Cable Available

    Community & HOA

    Community
    • Subdivision: Woodlawn
    Location
    • Region: Lincoln

    Financial & listing details

    • Price per square foot: $107/sqft
    • Tax assessed value: $169,380
    • Annual tax amount: $443
    • Date on market: 6/23/2026
    • Cumulative days on market: 60 days

    Price history

    DateEventPrice
    9/25/2026Sold$211,000+0.5%$107/sqft
    Source: RMLS Alliance as distributed by MLS GRID #PA1267739 Report a problem
    8/22/2026Pending sale$210,000$106/sqft
    Source: RMLS Alliance as distributed by MLS GRID #PA1267739 Report a problem
    6/23/2026Listed for sale$210,000+5%$106/sqft
    Source: RMLS Alliance as distributed by MLS GRID #PA1267739 Report a problem
    1/30/2025Sold$200,000$101/sqft
    Source: RMLS Alliance as distributed by MLS GRID #CA1033976 Report a problem
    1/19/2025Pending sale$200,000$101/sqft
    Source: RMLS Alliance as distributed by MLS GRID #CA1033976 Report a problem
    1/17/2025Listed for sale$200,000+96.1%$101/sqft
    Source: RMLS Alliance as distributed by MLS GRID #CA1033976 Report a problem
    9/12/2024Sold$102,000+2%$52/sqft
    Source: RMLS Alliance as distributed by MLS GRID #CA1031415 Report a problem
    8/29/2024Pending sale$100,000$51/sqft
    Source: RMLS Alliance as distributed by MLS GRID #CA1031415 Report a problem
    8/26/2024Listed for sale$100,000$51/sqft
    Source: RMLS Alliance as distributed by MLS GRID #CA1031415 Report a problem

    Public tax history

    YearProperty taxesTax assessment
    2024$5,106 +4.7%$56,460 +8%
    2023$4,876 +2.8%$52,280 +7.2%
    2022$4,741 +3.5%$48,750 +3.9%
    2021$4,581 -0.2%$46,940
    2020$4,589 +2.1%$46,940 +2%
    2019$4,493 +36.7%$46,020
    2018$3,288 +78%$46,020 +4%
    2017$1,847 -39.4%$44,250 -1.2%
    2016$3,050 $44,770 +3.4%
    2015$3,050 $43,280
    2014$3,050 $43,280 +8.4%
    2013$3,050 $39,940 -1.4%
    2012$3,050 +1.1%$40,520 -0.7%
    2011$3,017 -1.5%$40,810 -2.4%
    2010$3,063 $41,800
    Find assessor info on the county website

    Neighborhood: 62656

    Nearby schools

    GreatSchools rating
    Schools provided by the listing agent
    • High: Lincoln

    Source: RMLS Alliance as distributed by MLS GRID. This data may not be complete. We recommend contacting the local school district to confirm school assignments for this home.

    Get pre-qualified for a loan
    At Zillow Home Loans, we can pre-qualify you in as little as 5 minutes with no impact to your credit score.

    An equal housing lender. NMLS #10287.