Skip main navigation
Off market
  • $994,200

    6 Rita Ln, Lagrangeville, NY 12540

    4beds
    5,606sqft
    SingleFamily
    Built in 1987
    1.91 Acres Lot
    $994,200 Zestimate®
    $177/sqft
    $7,826 Estimated rent

    Home value

    $994,200

    $915,000 - $1.09M

    $7,826/mo

    Zestimate® history
    Loading
    Loading...

    Owner options

    List your home for rent

    $7,826/mo

    Rent Zestimate®

    Find your next renter with Zillow Rental Manager. Plus, with online applications, you can quickly screen prospective tenants – for free.

    Learn more

    $7,826/mo

    Rent Zestimate®

    Refinance and save

    $6,949/mo

    Est. payment

    Refinancing to a lower rate could help reduce your monthly payments and save thousands over the life of the loan.

    See today's rates

    $6,949/mo

    Est. payment

    Explore your selling options

    Work with a Zillow partner agent

    Leverage their expertise and Zillow's premium Showcase listings to get your home seen by more buyers.

    Get started

    List with your own agent

    Get your home in front of millions of buyers by listing it on Zillow.

    Learn how to do it

    Sell it yourself

    Take full control of how buyers see your home on Zillow by listing For Sale by Owner (FSBO).

    List your home

    What's special

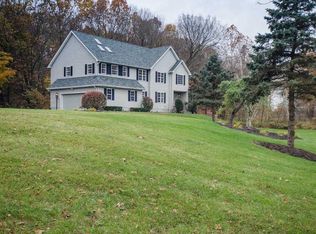
    LOCATION LOCATION LOCATION. INTRODUCING:6 Rita Lane in Lagrange. This well maintained EXTRA LARGE, 4 Bedroom, 2/2 Bathroom Contemporary Colonial home - has much to offer: The main level Features: a double door entry way into a large open two tier foyer with a beautiful staircase. French doors lead you to a LARGE formal living room with a picture window that showcases a gorgeous view, an EXTRA LARGE dining room also with french doors, a picture window and a the same gorgeous view. A 1st floor private Master Bedroom & Bathroom suite with his & her vanity along with a Jetted tub & a spacious walk in closet. A HUGE Family room that can accommodate all your family & friends on any occasion, with a stone accent wall and a gas burning fire place, 25ft Cathedral ceiling & recess lighting. a 1st floor powder room, spacious laundry room & an EXTRA LARGE Eat-in-Kitchen with granite counter tops, a double wall oven, a peninsula island & sliding glass doors that lead to a rear 18x33 deck that has 2 stair way entrances, built in seating with planters and is overlooking a stunning 20X40 salt water in-Ground swimming pool with a diving board & surrounding patio on 1.91 Acres of property (a fabulous place to entertain) Upper level of home: Features: a LARGE landing overlooking the family room that could be used as an office or play area, a hall way bathroom & 3 over sized bedrooms, one that leads to a 25X23 unfinished bonus room & has a 14X11 loft - a great area for storage or art studio or let your imagination flow! For the work at home individual there is a private EXTRA LARGE OFFICE/DEN with recess lighting & skylights. Main level of home has bamboo wood flooring & ceramic tile, crown & picture box moldings. Basement has a half bathroom with HUGE STORAGE space, two walk in closets (a great space for a Wine Cellar) & a LARGE Utility room, Central A/C, New Foam insulation 2020, Alarm system, 6 Zone heating, Anderson windows, an over sized two car garage also with storage, a large drive way can accommodate 8 plus cars - New in 2019, professionally landscaped, Close by shopping, recreation & Arlington schools, home has wonderful potential for a Mother/Daughter arrangement & is in a perfect commuter location, just a 2 minutes to the TSP with an easy commute to Metro North trains, Come see for yourself

    This property is not currently displayed as for sale or rent on Zillow. This may be different from what's on other websites or public sources.

    Facts & features

    Interior

    Bedrooms & bathrooms
    • Bedrooms: 4
    • Bathrooms: 4
    • Full bathrooms: 2
    • 1/2 bathrooms: 2
    Heating
    • Other, Oil
    Cooling
    • Central
    Appliances
    • Included: Dishwasher, Dryer, Microwave, Refrigerator, Washer
    Features
    • Electric Dryer Connection, Gas Stove Connection, Washer Connection, Master Bath, Vaulted Ceilings, Walk-In Closets, 9+ Foot Ceilings, Sliding Glass Doors, French Doors
    • Flooring: Carpet
    • Basement: Full
    • Has fireplace: Yes
    Interior area
    • Total interior livable area: 5,606 sqft

    Property

    Parking
    • Total spaces: 2
    • Parking features: Garage - Attached
    Features
    • Exterior features: Stucco
    • Has view: Yes
    • View description: Park
    Lot
    • Size: 1.91 Acres
    Details
    • Parcel number: 1334006459028408650000

    Construction

    Type & style
    • Home type: SingleFamily
    • Architectural style: Contemporary
    Materials
    • Roof: Asphalt
    Condition
    • Year built: 1987

    Community & HOA

    Location
    • Region: Lagrangeville

    Financial & listing details

    • Price per square foot: $177/sqft
    • Tax assessed value: $744,700

    Price history

    DateEventPrice
    8/14/2020Sold$562,300-0.4%$100/sqft
    Source: OneKey® MLS as distributed by MLS GRID #H6042807 Report a problem
    6/17/2020Pending sale$564,800$101/sqft
    Source: REALTY EXECUTIVES WILLIAMS-SYKES RE WF #390961 Report a problem
    6/3/2020Listed for sale$564,800+109.2%$101/sqft
    Source: REALTY EXECUTIVES WILLIAMS-SYKES RE WF #390961 Report a problem
    2/22/1996Sold$270,000$48/sqft
    Source: Public Record Report a problem

    Public tax history

    YearProperty taxesTax assessment
    2025-- $469,700
    2024-- $469,700
    2023-- $469,700
    2022-- $469,700
    2021-- $469,700
    2020-- $469,700
    2019-- $469,700 +4%
    2018-- $451,600
    2017$15,612 $451,600
    2016-- $451,600
    2015-- $451,600
    2014-- $451,600 -9.4%
    2012-- $498,700 -6.7%
    2011-- $534,500
    2010-- $534,500 -9.9%
    2009-- $593,500 -8%
    2008-- $645,000 -15.7%
    2007-- $765,000 +137.3%
    2006-- $322,400
    2005-- $322,400
    2004-- $322,400
    2003-- $322,400 +5.6%
    2002-- $305,400
    2001-- $305,400
    2000-- $305,400
    Find assessor info on the county website

    Neighborhood: 12540

    Nearby schools

    GreatSchools rating
    Schools provided by the listing agent
    • Elementary: Noxon Road Elementary School
    • Middle: La Grange Middle School
    • High: Arlington High School
    • District: Arlington Central

    Source: The MLS. This data may not be complete. We recommend contacting the local school district to confirm school assignments for this home.