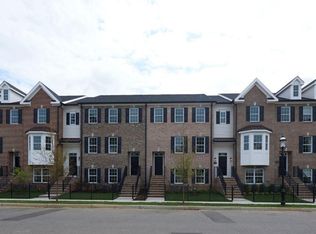
Welcome to The Brownstones at Red Bank, where sophisticated design meets modern convenience. This beautifully maintained, 3 bedroom 3 ½ bath move-in-ready townhome features a bright, open-concept floor plan and is ready for all your design ideas! The lower level offers direct access to the attached garage, a full bath, and a flexible private suite ideal for guests, extended family, an au pair, or a dedicated home office. Upstairs, the heart of the home is a beautiful gourmet kitchen complete with a center island, breakfast bar, and separate dining nook--perfect for both casual meals and entertaining. The expansive living room boasts high ceilings and windows with plantation shutters that fill the space with abundant natural light. Enjoy sipping coffee or reading a book on the balcony. And a stylish powder room completes the second floor.
The 3rd level is dedicated to comfort and privacy, featuring a spacious primary suite with a large en-suite bath, an additional bedroom, a convenient laundry area, and pull-down attic storage.
Built for today's lifestyle, this newer construction townhome offers the benefits of modern systems, low-maintenance living, and an attached garage--an ideal alternative to the upkeep of a single-family home. Located just moments from Red Bank's wonderful restaurants, boutique shopping, vibrant arts scene, and nightlife, this home delivers exceptional livability and convenience. Enjoy being outside in Marine Gardens and Riverside Gardens Park both located on the beautiful Navesink River. NYC commuters will appreciate easy access to train, ferry, and bus transportation, making this the perfect blend of modern comfort, urban accessibility, and carefree living.
Sold for $840,000
Zillow last checked:
Listing updated:
Bought with:
Amanda Cruz, 1859212
Signature Realty NJ
Source: MoreMLS,MLS#: 22620348
Price history
| Date | Event | Price |
|---|---|---|
| 9/18/2026 | Sold | $840,000+1.3%$398/sqft |
Source:  MoreMLS #22620348 Report a problem MoreMLS #22620348 Report a problem | ||
| 8/11/2026 | Pending sale | $829,000$393/sqft |
Source: MoreMLS #22620348 Report a problem | ||
| 7/6/2026 | Listed for sale | $829,000-2.4%$393/sqft |
Source: MoreMLS #22620348 Report a problem | ||
| 7/2/2026 | Listing removed | $849,000$403/sqft |
Source: MoreMLS #22617583 Report a problem | ||
| 6/24/2026 | Price change | $849,000-3%$403/sqft |
Source: MoreMLS #22617583 Report a problem | ||
| 6/11/2026 | Listed for sale | $875,000+11.5%$415/sqft |
Source: MoreMLS #22617583 Report a problem | ||
| 5/24/2024 | Sold | $785,000-1.9%$372/sqft |
Source: MoreMLS #22410110 Report a problem | ||
| 4/13/2024 | Listed for sale | $800,000+10.3%$380/sqft |
Source: MoreMLS #22410110 Report a problem | ||
| 4/2/2024 | Listing removed | -- |
Source: Zillow Rentals Report a problem | ||
| 3/24/2024 | Price change | $4,350-3.3%$2/sqft |
Source: Zillow Rentals Report a problem | ||
| 3/12/2024 | Price change | $4,500-8.2%$2/sqft |
Source: Zillow Rentals Report a problem | ||
| 3/10/2024 | Price change | $4,900-2%$2/sqft |
Source: Zillow Rentals Report a problem | ||
| 2/28/2024 | Listed for rent | $5,000$2/sqft |
Source: Zillow Rentals Report a problem | ||
| 10/28/2022 | Sold | $725,000$344/sqft |
Source: MoreMLS #22215079 Report a problem | ||
| 9/12/2022 | Pending sale | $725,000$344/sqft |
Source: MoreMLS #22215079 Report a problem | ||
| 8/23/2022 | Listing removed | -- |
Source: MoreMLS #22215079 Report a problem | ||
| 7/5/2022 | Price change | $725,000-3.2%$344/sqft |
Source: MoreMLS #22215079 Report a problem | ||
| 5/19/2022 | Listed for sale | $749,000+30.7%$355/sqft |
Source: MoreMLS #22215079 Report a problem | ||
| 9/8/2020 | Sold | $573,236$272/sqft |
Source: Public Record Report a problem | ||
Get a cash offer in 3 minutes
Find out how much your home could sell for in as little as 3 minutes with a no-obligation cash offer.
Estimated market value
$841,000
