Welcome to this stunning Mediterranean estate, nestled in the prestigious guard-gated community of Bear Brand Ranch in Laguna Niguel. Spanning 8,041 square feet, this exceptional property offers 6 bedrooms and 5.5 baths, with breathtaking ocean views throughout. Upon entering, you're welcomed by a grand foyer and a striking circular staircase, setting the stage for the luxurious living spaces that follow. The chef’s kitchen is a culinary dream, complete with custom cabinetry, premium countertops, a butler's pantry, and high-end appliances—all designed to balance style and functionality.
With two dishwashers, two double ovens, and three refrigerators, hosting everything from grand celebrations to intimate gatherings is effortlessly convenient. Whether entertaining at the wet bar or unwinding in one of the TWO bonus rooms boasting magnificent views, both with fireplaces and custom built-ins, perfect for a home theater or game room, this home is built for both relaxation and entertainment. A main-floor bedroom with outdoor access is ideal for guests or in-laws. Fitness enthusiasts will enjoy the private gym, featuring a sauna, while the cozy home office provides the perfect space for productivity. The expansive primary suite is a tranquil retreat with a sitting area, fireplace, built-ins, and dual cedar-lined walk-in closets. The spa-like bathroom includes a soaking tub, walk-in shower, and private balcony, making every day feel like a resort getaway. The backyard is an entertainer's paradise, seamlessly blending indoor and outdoor living with multiple patios, recreation areas, and panoramic views. Recent upgrades include exterior paint, updated plumbing and new refrigerator in the outdoor kitchen, and enhanced exterior lighting. Interior updates include fresh paint, modernized finishes, recessed lighting, updated fixtures, and new doors (see supplement for more details). Located just minutes from world-class beaches, dining, shopping, entertainment, and top-rated schools, this luxurious estate offers the best of coastal living. Schedule a private tour today to experience the elegance and lifestyle that await you.
Sold for $5,020,000
Listed by: RE/MAX Select One • Lori McGuire • Contact: 949-248-8401
Bought with: Black Orchid Realty
$5,020,000
6 Riverstone, Laguna Niguel, CA 92677
6beds
8,041sqft
Single Family Residence
Built in 1988
1.15 Acres Lot
$5,091,900 Zestimate®
$624/sqft
$7,077 Estimated rent
Home value
$5,091,900
$4.68M - $5.55M
$7,077/mo
Zestimate® history
Owner options
List your home for rent
$7,077/mo
Rent Zestimate®
Find your next renter with Zillow Rental Manager. Plus, with online applications, you can quickly screen prospective tenants – for free.
$7,077/mo
Rent Zestimate®
Refinance and save
$32,598/mo
Est. payment
Refinancing to a lower rate could help reduce your monthly payments and save thousands over the life of the loan.
$32,598/mo
Est. payment
Explore your selling options
Work with a Zillow partner agent
Leverage their expertise and Zillow's premium Showcase listings to get your home seen by more buyers.
Get startedList with your own agent
Get your home in front of millions of buyers by listing it on Zillow.
Learn how to do itSell it yourself
Take full control of how buyers see your home on Zillow by listing For Sale by Owner (FSBO).
List your homeWhat's special
Modernized finishesBreathtaking ocean viewsCircular staircasePrivate balconyNew doorsPanoramic viewsNew refrigerator
Zillow last checked:
Listing updated:
Listed by:
Lori McGuire DRE #00959318 info@mcguireteam.com,
RE/MAX Select One
Bought with:
Arash Ghods, DRE #01838497
Black Orchid Realty
Source: CRMLS,MLS#: OC25085422 Originating MLS: California Regional MLS
Originating MLS: California Regional MLSFacts & features
Interior
Bedrooms & bathrooms
- Bedrooms: 6
- Bathrooms: 6
- Full bathrooms: 5
- 1/2 bathrooms: 1
- Main level bathrooms: 2
- Main level bedrooms: 1
Rooms
- Room types: Bonus Room, Bedroom, Entry/Foyer, Exercise Room, Family Room, Game Room, Kitchen, Laundry, Library, Living Room, Primary Bedroom, Office, Other, Pantry, Sauna, Dining Room
Bedroom
- Features: Bedroom on Main Level
Bathroom
- Features: Bathtub, Dual Sinks, Jetted Tub, Soaking Tub, Separate Shower, Tub Shower, Vanity, Walk-In Shower
Kitchen
- Features: Butler's Pantry, Granite Counters
Heating
- Central, Forced Air
Cooling
- Central Air
Appliances
- Included: 6 Burner Stove, Double Oven, Dishwasher, Gas Cooktop, Microwave, Refrigerator
- Laundry: Electric Dryer Hookup, Gas Dryer Hookup, Inside, Laundry Room
Features
- Wet Bar, Built-in Features, Crown Molding, Cathedral Ceiling(s), Coffered Ceiling(s), Separate/Formal Dining Room, Eat-in Kitchen, High Ceilings, In-Law Floorplan, Multiple Staircases, Open Floorplan, Pantry, Recessed Lighting, Storage, Sunken Living Room, Two Story Ceilings, Bar, Bedroom on Main Level, Primary Suite, Walk-In Pantry, Walk-In Closet(s)
- Flooring: Carpet, Stone
- Doors: Double Door Entry, French Doors, Sliding Doors
- Has fireplace: Yes
- Fireplace features: Family Room, Living Room, Primary Bedroom
- Common walls with other units/homes: No Common Walls
Interior area
- Total interior livable area: 8,041 sqft
Property
Parking
- Total spaces: 4
- Parking features: Door-Multi, Direct Access, Driveway, Garage Faces Front, Garage, Garage Door Opener
- Attached garage spaces: 4
Features
- Levels: Two
- Stories: 2
- Entry location: Ground
- Patio & porch: Concrete, Lanai, Patio, See Remarks, Terrace, Wrap Around
- Has private pool: Yes
- Pool features: In Ground, Private, See Remarks
- Spa features: None
- Fencing: Stucco Wall
- Has view: Yes
- View description: City Lights, Hills, Ocean, Panoramic
- Has water view: Yes
- Water view: Ocean
Lot
- Size: 1.15 Acres
- Features: Back Yard, Cul-De-Sac, Front Yard, Sprinklers In Rear, Sprinklers In Front, Lawn, Lot Over 40000 Sqft, Landscaped, Sprinkler System, Street Level, Yard
Details
- Parcel number: 67342124
- Special conditions: Standard
Construction
Type & style
- Home type: SingleFamily
- Architectural style: Mediterranean
- Property subtype: Single Family Residence
Materials
- Stucco
Condition
- Updated/Remodeled
- New construction: No
- Year built: 1988
Utilities & green energy
- Sewer: Public Sewer
- Water: Public
- Utilities for property: Cable Available, Electricity Connected, Natural Gas Connected, Phone Available, Sewer Connected, Water Connected
Community & HOA
Community
- Features: Curbs, Storm Drain(s), Street Lights, Gated
- Security: Carbon Monoxide Detector(s), Gated with Guard, Gated Community, Gated with Attendant, 24 Hour Security, Smoke Detector(s)
- Subdivision: Bear Brand Ranch Custom (Bbr)
HOA
- Has HOA: Yes
- Amenities included: Controlled Access, Maintenance Grounds, Guard
- HOA fee: $925 monthly
- HOA name: Bear Brand Estates
- HOA phone: 949-833-2600
Location
- Region: Laguna Niguel
Financial & listing details
- Price per square foot: $624/sqft
- Tax assessed value: $1,834,478
- Annual tax amount: $18,448
- Date on market: 4/19/2025
- Cumulative days on market: 285 days
- Listing terms: Cash,Cash to New Loan,Conventional
Price history
| Date | Event | Price |
|---|---|---|
| 7/25/2025 | Sold | $5,020,000-3.5%$624/sqft |
Source:  CRMLS #OC25085422 Report a problem CRMLS #OC25085422 Report a problem | ||
| 7/23/2025 | Pending sale | $5,200,000$647/sqft |
Source: CRMLS #OC25085422 Report a problem | ||
| 7/12/2025 | Contingent | $5,200,000$647/sqft |
Source: CRMLS #OC25085422 Report a problem | ||
| 6/13/2025 | Price change | $5,200,000-10.9%$647/sqft |
Source: CRMLS #OC25085422 Report a problem | ||
| 4/19/2025 | Price change | $5,838,000-0.2%$726/sqft |
Source: CRMLS #OC25085422 Report a problem | ||
| 11/21/2024 | Listed for sale | $5,850,000$728/sqft |
Source: CRMLS #OC24161033 Report a problem | ||
| 11/13/2024 | Listing removed | $5,850,000$728/sqft |
Source: CRMLS #OC24161033 Report a problem | ||
| 9/18/2024 | Listed for sale | $5,850,000+67.7%$728/sqft |
Source: CRMLS #OC24161033 Report a problem | ||
| 10/5/2019 | Listing removed | $12,500$2/sqft |
Source: Berkshire Hathaway HomeService #OC19056346 Report a problem | ||
| 9/9/2019 | Listing removed | $3,488,000$434/sqft |
Source: BHHS California Properties #OC19054505 Report a problem | ||
| 9/5/2019 | Listed for rent | $12,500$2/sqft |
Source: Laguna Niguel #OC19056346 Report a problem | ||
| 5/17/2019 | Price change | $3,488,000-10.3%$434/sqft |
Source: BHHS California Properties #OC19054505 Report a problem | ||
| 3/12/2019 | Price change | $3,888,000+29.6%$484/sqft |
Source: BHHS California Properties #OC19054505 Report a problem | ||
| 1/19/2019 | Price change | $3,000,000-7.7%$373/sqft |
Source: Harcourts Prime Properties #OC18262246 Report a problem | ||
| 11/2/2018 | Listed for sale | $3,250,000-34.9%$404/sqft |
Source: Harcourts Prime Properties #OC18262246 Report a problem | ||
| 12/24/2014 | Listing removed | $4,995,000$621/sqft |
Source: Coldwell Banker Residential Brokerage - Newport Beach #LG14228424 Report a problem | ||
| 10/26/2014 | Price change | $4,995,000-90%$621/sqft |
Source: Coldwell Banker Residential Brokerage - Newport Beach Fashion Island #LG14228424 Report a problem | ||
| 10/25/2014 | Listed for sale | $49,995,000+24169.4%$6,218/sqft |
Source: Coldwell Banker Residential Brokerage - Newport Beach Fashion Island #LG14228424 Report a problem | ||
| 7/29/1994 | Sold | $206,000$26/sqft |
Source: Public Record Report a problem | ||
Public tax history
| Year | Property taxes | Tax assessment |
|---|---|---|
| 2025 | $18,448 +1.7% | $1,834,478 +2% |
| 2024 | $18,140 +2.2% | $1,798,508 +2% |
| 2023 | $17,756 +1.9% | $1,763,244 +2% |
| 2022 | $17,416 +2% | $1,728,671 +2% |
| 2021 | $17,079 +1% | $1,694,776 +1% |
| 2020 | $16,908 | $1,677,399 +2% |
| 2019 | $16,908 +0.8% | $1,644,509 +2% |
| 2018 | $16,777 +3.1% | $1,612,264 +2% |
| 2017 | $16,266 | $1,580,651 +2% |
| 2016 | $16,266 +0.3% | $1,549,658 +1.5% |
| 2015 | $16,214 +4.5% | $1,526,381 +2% |
| 2014 | $15,518 | $1,496,482 +0.5% |
| 2013 | -- | $1,489,719 +2% |
| 2012 | -- | $1,460,509 +2% |
| 2011 | -- | $1,431,872 +0.8% |
| 2010 | -- | $1,421,171 -0.2% |
| 2009 | -- | $1,424,548 +2% |
| 2008 | -- | $1,396,616 +2% |
| 2007 | -- | $1,369,232 +2% |
| 2006 | -- | $1,342,385 +4.2% |
| 2005 | -- | $1,288,073 +4.3% |
| 2004 | -- | $1,235,376 +1.9% |
| 2003 | -- | $1,212,735 +2% |
| 2002 | -- | $1,188,956 +2% |
| 2001 | $12,572 +0.2% | $1,165,644 +2% |
| 2000 | $12,542 | $1,142,789 |
Find assessor info on the county website
Neighborhood: 92677
Nearby homes
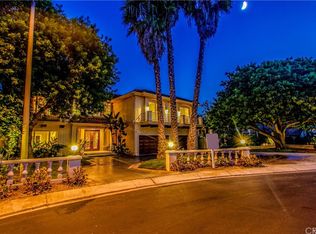
- $5,604,5006 bd6 ba7.1k sqft5 Riverstone, Laguna Niguel, CA 92677Off Market
- $5,524,2004 bd7 ba7.2k sqft7 Riverstone, Laguna Niguel, CA 92677Off Market
- $1,302,2003 bd2 ba1.3k sqft32691 Carreterra Dr, San Juan Capistrano, CA 92675Off Market
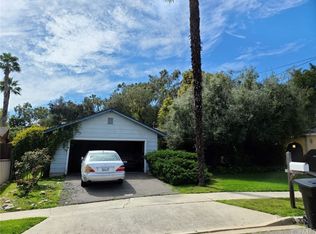
- $1,598,0003 bd2 ba1.4k sqft32681 Carreterra Dr, San Juan Capistrano, CA 92675Off Market
- $1,458,8004 bd2 ba1.7k sqft32671 Carreterra Dr, San Juan Capistrano, CA 92675Off Market
- $1,656,7003 bd2 ba1.6k sqft25412 Charro Dr, San Juan Capistrano, CA 92675Off Market
- $5,511,0004 bd4 ba4.9k sqft8 Riverstone, Laguna Niguel, CA 92677Off Market
- $4,212,8005 bd5 ba5.9k sqft2 Riverstone, Laguna Niguel, CA 92677Off Market
Nearby schools
GreatSchools rating
- 10/10George White Elementary SchoolGrades: K-5Distance: 1.9 mi
- 8/10Niguel Hills Middle SchoolGrades: 6-8Distance: 3.7 mi
- 9/10Dana Hills High SchoolGrades: 9-12Distance: 1 mi
Get a cash offer in 3 minutes
Find out how much your home could sell for in as little as 3 minutes with a no-obligation cash offer.
Estimated market value
$5,091,900
Get a cash offer in 3 minutes
Find out how much your home could sell for in as little as 3 minutes with a no-obligation cash offer.
Estimated market value
$5,091,900
- California
- Orange County
- Laguna Niguel
- 92677
- 6 Riverstone
Nearby cities
Nearby zip codes
Other Laguna Niguel Topics
