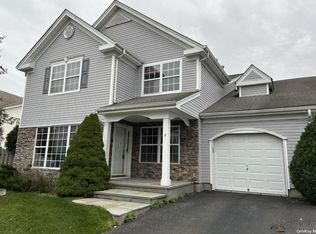
Resort-Style Living in Gated Birchwood at Spring Lake. This 2-bedroom, 2-bathroom townhouse offers a functional layout with the convenience of main-level living. The first floor features a living room open to the dining area, an eat-in kitchen, a laundry room, and a primary bedroom, along with a recently updated full bathroom and direct interior access to the one-car garage. The second floor consists of a second bedroom, a second full bathroom, and a versatile loft currently being used as a den. Residents of this community enjoy an extensive lifestyle package including two clubhouses featuring gyms, saunas, billiards rooms, and private rooms available for party rentals. The grounds offer four swimming pools consisting of two indoor and two outdoor facilities, a private 9-hole golf course, tennis, pickleball, racquetball, and bocce ball courts. The community is secured by a 24-hour gated entry and features multiple playgrounds and manicured common areas throughout. This well-maintained home is conveniently located near local shopping, dining, and major transportation routes and more. (NOTE - the current listed HOA includes an assessment through Dec 2034. The true HOA without the assessment is currently $741.99)
Sold for $505,000
Zillow last checked:
Listing updated:
Bought with:
Rob J. Scarito, 30SC0934086
Douglas Elliman Real Estate
Source: OneKey® MLS as distributed by MLS GRID,MLS#: 984420
Price history
| Date | Event | Price |
|---|---|---|
| 6/24/2026 | Sold | $505,000+1%$294/sqft |
Source:  OneKey® MLS as distributed by MLS GRID #984420 Report a problem OneKey® MLS as distributed by MLS GRID #984420 Report a problem | ||
| 4/28/2026 | Pending sale | $499,988$291/sqft |
Source: OneKey® MLS as distributed by MLS GRID #984420 Report a problem | ||
| 4/16/2026 | Listed for sale | $499,988+129.5%$291/sqft |
Source: OneKey® MLS as distributed by MLS GRID #984420 Report a problem | ||
| 3/19/2002 | Sold | $217,900$127/sqft |
Source: Public Record Report a problem | ||

Get a cash offer in 3 minutes
Find out how much your home could sell for in as little as 3 minutes with a no-obligation cash offer.
Estimated market value
$514,400
