
Charming Condo at The Clusters at Washington Welcome to 6 Robert Morris Bldg, located in the Turnersville section of Washington Township. This 2-bed, 2-full bath condo is just what you've been looking for. Upon entry, you’ll notice the luxury vinyl flooring throughout the main living area. Enter the kitchen and take note of the granite countertops, tile backsplash, and stainless-steel appliances. Leading out of the kitchen is the ample dining area, perfect for enjoying culinary masterpieces, and notice how it flows into the sundrenched living room with private balcony doors. Heading down the hall, you’ll find the home's full hall bathroom with vinyl flooring, an updated vanity, and a shower/tub combination. Adjacent to the bathroom are beautiful glass French doors that lead into the second bedroom, complete with ample closet space. Further down the hall is the utility room, which houses the 3-year-old HVAC unit, hot water heater, and laundry hookups. Finally, at the end of the hall is the primary bedroom, boasting a walk-in closet, the primary bathroom with tile flooring, an updated vanity, and a glass surround shower. The only thing left to do is unpack and enjoy some of the amenities offered at The Clusters! These include a large inground pool, tennis courts, basketball courts, and a pavilion with gas grills. Please note: Dogs are restricted and must be certified service dogs.
Sold for $245,500
$245,500
6 Robert Morris, Turnersville, NJ 08012
2beds
1,150sqft
Condominium
Built in 1973
-- sqft lot
$257,400 Zestimate®
$213/sqft
$2,116 Estimated rent
Home value
$257,400
$232,000 - $286,000
$2,116/mo
Zestimate® history
Owner options
List your home for rent
$2,116/mo
Rent Zestimate®
Find your next renter with Zillow Rental Manager. Plus, with online applications, you can quickly screen prospective tenants – for free.
$2,116/mo
Rent Zestimate®
Refinance and save
$1,734/mo
Est. payment
Refinancing to a lower rate could help reduce your monthly payments and save thousands over the life of the loan.
$1,734/mo
Est. payment
Explore your selling options
Work with a Zillow partner agent
Leverage their expertise and Zillow's premium Showcase listings to get your home seen by more buyers.
Get startedList with your own agent
Get your home in front of millions of buyers by listing it on Zillow.
Learn how to do itSell it yourself
Take full control of how buyers see your home on Zillow by listing For Sale by Owner (FSBO).
List your homeWhat's special
Large inground poolBasketball courtsTennis courtsBeautiful glass french doorsFull hall bathroomHot water heaterLaundry hookups
Zillow last checked:
Listing updated:
Listed by:
Chris Twardy 609-304-2314,
BHHS Fox & Roach-Mt Laurel,
Listing Team: Tri State Real Estate Group, Co-Listing Agent: Robert W Caromano 609-839-1019,
BHHS Fox & Roach-Mt Laurel
Bought with:
Tim Cowley
Garden Realty of Haddonfield, LLC
Source: Bright MLS,MLS#: NJGL2052668
Facts & features
Interior
Bedrooms & bathrooms
- Bedrooms: 2
- Bathrooms: 2
- Full bathrooms: 2
- Main level bathrooms: 2
- Main level bedrooms: 2
Rooms
- Room types: Living Room, Dining Room, Primary Bedroom, Bedroom 2, Kitchen, Foyer, Bathroom 1, Primary Bathroom
Primary bedroom
- Level: Main
- Area: 168 Square Feet
- Dimensions: 12 x 14
Bedroom 2
- Level: Main
- Area: 120 Square Feet
- Dimensions: 10 x 12
Primary bathroom
- Level: Main
- Area: 42 Square Feet
- Dimensions: 6 x 7
Bathroom 1
- Level: Main
- Area: 56 Square Feet
- Dimensions: 8 x 7
Dining room
- Level: Main
- Area: 100 Square Feet
- Dimensions: 10 x 10
Foyer
- Level: Main
- Area: 44 Square Feet
- Dimensions: 4 x 11
Kitchen
- Level: Main
- Area: 70 Square Feet
- Dimensions: 7 x 10
Living room
- Level: Main
- Area: 264 Square Feet
- Dimensions: 22 x 12
Heating
- Forced Air, Natural Gas
Cooling
- Central Air, Electric
Appliances
- Included: Microwave, Oven/Range - Electric, Dishwasher, Refrigerator, Gas Water Heater
- Laundry: Main Level, In Unit
Features
- Bathroom - Stall Shower, Bathroom - Tub Shower, Dining Area, Primary Bath(s), Walk-In Closet(s), Upgraded Countertops
- Flooring: Laminate, Carpet, Tile/Brick
- Doors: Sliding Glass
- Windows: Vinyl Clad
- Has basement: No
- Has fireplace: No
Interior area
- Total structure area: 1,150
- Total interior livable area: 1,150 sqft
- Finished area above ground: 1,150
- Finished area below ground: 0
Property
Parking
- Parking features: Assigned, Parking Lot
- Details: Assigned Parking
Accessibility
- Accessibility features: None
Features
- Levels: One
- Stories: 1
- Exterior features: Lighting, Balcony
- Pool features: Community
Details
- Additional structures: Above Grade, Below Grade
- Parcel number: 180019200007C3406
- Zoning: H
- Special conditions: Standard
- Other equipment: Negotiable
Construction
Type & style
- Home type: Condo
- Architectural style: Contemporary
- Property subtype: Condominium
- Attached to another structure: Yes
Materials
- Brick Veneer, Vinyl Siding
- Roof: Shingle
Condition
- Excellent
- New construction: No
- Year built: 1973
- Major remodel year: 2020
Details
- Builder name: Scarborough Builders
Utilities & green energy
- Sewer: Public Septic
- Water: Public
Community & HOA
Community
- Features: Pool
- Subdivision: Clusters
HOA
- Has HOA: Yes
- Amenities included: Pool, Tennis Court(s), Basketball Court, Clubhouse
- Services included: Water, Maintenance Grounds, Maintenance Structure, Snow Removal, Trash
- HOA fee: $249 monthly
- HOA name: CLUSTERS AT WASHINGTON
Location
- Region: Turnersville
- Municipality: WASHINGTON TWP
Financial & listing details
- Price per square foot: $213/sqft
- Tax assessed value: $115,600
- Annual tax amount: $4,276
- Date on market: 2/14/2025
- Listing agreement: Exclusive Right To Sell
- Listing terms: Conventional,Cash
- Inclusions: Refrigerator, Microwave, Dishwasher, Stove / Oven All In As-is Condition
- Ownership: Condominium
Price history
| Date | Event | Price |
|---|---|---|
| 4/11/2025 | Sold | $245,500+2.3%$213/sqft |
Source:  Bright MLS #NJGL2052668 Report a problem Bright MLS #NJGL2052668 Report a problem | ||
| 2/28/2025 | Contingent | $240,000$209/sqft |
Source: Bright MLS #NJGL2052668 Report a problem | ||
| 2/14/2025 | Listed for sale | $240,000$209/sqft |
Source: Bright MLS #NJGL2052668 Report a problem | ||
| 12/19/2014 | Listing removed | $950$1/sqft |
Source: RE/MAX Connection-Turnersville #6471159 Report a problem | ||
| 11/7/2014 | Price change | $950-5%$1/sqft |
Source: RE/MAX Connection #6471159 Report a problem | ||
| 9/28/2014 | Listed for rent | $1,000$1/sqft |
Source: Re/Max Connection Report a problem | ||
Public tax history
Tax history is unavailable.
Neighborhood: 08012
Nearby homes
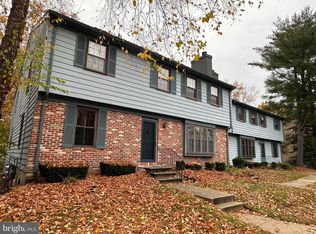
- $245,0002 bd2 ba1.2k sqft7 John Hancock Bldg, Blackwood, NJ 08012Sold
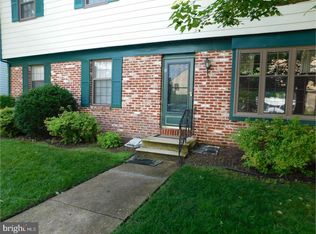
- $163,2501 bd1 ba874 sqft2 Josiah Bartlett Bldg BUILDING 302, Blackwood, NJ 08012Sold
- $175,0002 bd2 ba1.1k sqft3 Richard Stockton Bldg, Blackwood, NJ 08012Sold
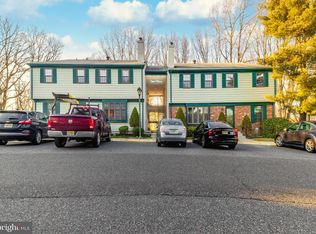
- $189,0001 bd1 ba950 sqft10 Thomas McKean Bldg, Blackwood, NJ 08012Sold
- $179,8001 bd1 ba874 sqft1 Oliver Wolcott Bldg, Blackwood, NJ 08012Off Market
- $180,2001 bd1 ba874 sqft7 John Penn Bldg, Blackwood, NJ 08012Off Market
- $180,0002 bd2 ba1.2k sqft10 Richard Stockton Bldg, Blackwood, NJ 08012Sold
- $165,0001 bd1 ba950 sqft3 Button Gwinett Bldg, Blackwood, NJ 08012Sold
- $170,0001 bd1 ba950 sqft3 George Walton Bldg, Blackwood, NJ 08012Sold
Nearby schools
GreatSchools rating
- 9/10Birches Elementary SchoolGrades: K-5Distance: 0.6 mi
- 5/10Bunker Hill Middle SchoolGrades: 6-8Distance: 2.1 mi
- 5/10Washington Twp High SchoolGrades: PK,9-12Distance: 0.7 mi
Schools provided by the listing agent
- District: Washington Township Public Schools
Source: Bright MLS. This data may not be complete. We recommend contacting the local school district to confirm school assignments for this home.
Get a cash offer in 3 minutes
Find out how much your home could sell for in as little as 3 minutes with a no-obligation cash offer.
Estimated market value
$257,400
Get a cash offer in 3 minutes
Find out how much your home could sell for in as little as 3 minutes with a no-obligation cash offer.
Estimated market value
$257,400
- New Jersey
- Gloucester County
- Turnersville
- 08012
- 6 Robert Morris
Nearby cities
Nearby zip codes
Other Turnersville Topics
