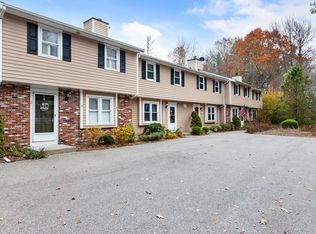
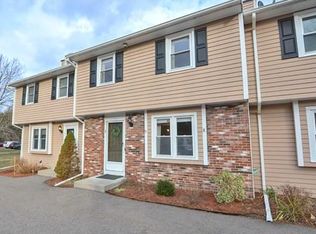
Located in desirable Norton Village, this charming end-unit townhouse offers a peaceful, country-like setting and features new siding for added curb appeal. The light and bright kitchen includes stunning, white cabinetry, a large, farmhouse sink, stainless steel appliances, subway tile backsplash, a pantry and skylights. The dining area accented with hardwood floors opens to a composite deck through sliding glass doors overlooking well-maintained grounds. Thoughtfully selected, soft paint tones throughout enhance the home’s warmth and inviting atmosphere. A cozy living room with hardwood floors and a half bath complete the main level. Upstairs offers two spacious bedrooms with wall-to-wall carpeting, ample closet space, and a full bath with access from the primary bedroom. The finished lower level provides additional flexible living space. Gas heat and central air were updated in 2018. . Conveniently located near schools, highways, and shopping. A must-see!
Sold for $390,000
$390,000
6 Robin Cir APT 1, Norton, MA 02766
2beds
1,284sqft
Condominium, Townhouse
Built in 1986
-- sqft lot
$391,300 Zestimate®
$304/sqft
$2,491 Estimated rent
Home value
$391,300
$360,000 - $423,000
$2,491/mo
Zestimate® history
Owner options
List your home for rent
$2,491/mo
Rent Zestimate®
Find your next renter with Zillow Rental Manager. Plus, with online applications, you can quickly screen prospective tenants – for free.
$2,491/mo
Rent Zestimate®
Refinance and save
$3,092/mo
Est. payment
Refinancing to a lower rate could help reduce your monthly payments and save thousands over the life of the loan.
$3,092/mo
Est. payment
Explore your selling options
Work with a Zillow partner agent
Leverage their expertise and Zillow's premium Showcase listings to get your home seen by more buyers.
Get startedList with your own agent
Get your home in front of millions of buyers by listing it on Zillow.
Learn how to do itSell it yourself
Take full control of how buyers see your home on Zillow by listing For Sale by Owner (FSBO).
List your homeWhat's special
Composite deckLight and bright kitchenAmple closet spaceStainless steel appliancesLarge farmhouse sinkSubway tile backsplashStunning white cabinetry
Zillow last checked:
Listing updated:
Listed by:
Kathy Portway 508-733-6361,
Keller Williams Elite 508-695-4545
Bought with:
Sarah Chorney
Conway - Hingham
Source: MLS PIN,MLS#: 73495945
Facts & features
Interior
Bedrooms & bathrooms
- Bedrooms: 2
- Bathrooms: 2
- Full bathrooms: 1
- 1/2 bathrooms: 1
Primary bedroom
- Features: Closet, Flooring - Wall to Wall Carpet
- Level: Second
Bedroom 2
- Features: Closet, Flooring - Wall to Wall Carpet
- Level: Second
Bathroom 1
- Features: Bathroom - Half, Flooring - Laminate
- Level: First
Bathroom 2
- Features: Bathroom - Full, Bathroom - With Tub & Shower, Flooring - Laminate
- Level: Second
Kitchen
- Features: Skylight, Flooring - Laminate, Dining Area, Pantry, Deck - Exterior, Slider
- Level: First
Living room
- Features: Flooring - Hardwood, Window(s) - Bay/Bow/Box
- Level: First
Heating
- Forced Air, Natural Gas
Cooling
- Central Air
Appliances
- Laundry: In Basement, In Unit
Features
- Play Room
- Flooring: Tile, Vinyl, Carpet, Flooring - Wall to Wall Carpet
- Has basement: Yes
- Has fireplace: No
- Common walls with other units/homes: End Unit
Interior area
- Total structure area: 1,284
- Total interior livable area: 1,284 sqft
- Finished area above ground: 1,284
Property
Parking
- Total spaces: 2
- Parking features: Assigned
- Uncovered spaces: 2
Features
- Patio & porch: Deck
- Exterior features: Deck
Details
- Parcel number: M:16 P:213A E:1,2923397
- Zoning: Res
Construction
Type & style
- Home type: Townhouse
- Property subtype: Condominium, Townhouse
Materials
- Roof: Shingle
Condition
- Year built: 1986
Utilities & green energy
- Electric: Circuit Breakers
- Sewer: Private Sewer
- Water: Public
Community & HOA
Community
- Features: Pool, Walk/Jog Trails, Golf, Highway Access, House of Worship, Public School
HOA
- Services included: Insurance, Road Maintenance, Maintenance Grounds, Snow Removal, Trash
- HOA fee: $630 monthly
Location
- Region: Norton
Financial & listing details
- Price per square foot: $304/sqft
- Tax assessed value: $331,500
- Annual tax amount: $4,300
- Date on market: 6/25/2026
- Listing terms: Contract
Price history
| Date | Event | Price |
|---|---|---|
| 7/23/2026 | Sold | $390,000+0%$304/sqft |
Source: MLS PIN #73495945 Report a problem | ||
| 7/7/2026 | Pending sale | $389,900$304/sqft |
Source: MLS PIN #73495945 Report a problem | ||
| 4/29/2026 | Price change | $389,900-1.3%$304/sqft |
Source: MLS PIN #73495945 Report a problem | ||
| 4/4/2026 | Listed for sale | $394,900+3.9%$308/sqft |
Source: MLS PIN #73495945 Report a problem | ||
| 10/30/2024 | Sold | $380,000+1.4%$296/sqft |
Source: MLS PIN #73289039 Report a problem | ||
| 9/12/2024 | Listed for sale | $374,900+72%$292/sqft |
Source: MLS PIN #73289039 Report a problem | ||
| 6/29/2016 | Sold | $218,000-12.1%$170/sqft |
Source: Public Record Report a problem | ||
| 11/25/2005 | Sold | $248,000+17%$193/sqft |
Source: Public Record Report a problem | ||
| 11/21/2003 | Sold | $212,000$165/sqft |
Source: Public Record Report a problem | ||
Public tax history
| Year | Property taxes | Tax assessment |
|---|---|---|
| 2025 | $4,300 +3.9% | $331,500 +3.8% |
| 2024 | $4,138 +16.4% | $319,500 +16.8% |
| 2023 | $3,554 +9.5% | $273,600 +25.9% |
| 2022 | $3,246 | $217,400 |
| 2021 | $3,246 +2.9% | $217,400 +2% |
| 2020 | $3,155 +3.7% | $213,200 +4.4% |
| 2019 | $3,043 +1.7% | $204,200 +3.5% |
| 2018 | $2,991 +21.5% | $197,300 +23.2% |
| 2017 | $2,462 +0.3% | $160,200 +1.9% |
| 2016 | $2,454 | $157,200 |
Find assessor info on the county website
Neighborhood: 02766
Nearby homes
- $374,9002 bd2 ba1.7k sqft6 Robin Cir APT 5, Norton, MA 02766Sold
- $406,7002 bd2 ba1.3k sqft6 Robin Cir APT 3, Norton, MA 02766Off Market
- $400,7002 bd2 ba1.2k sqft6 Robin Cir APT 2, Norton, MA 02766Off Market
- $375,2002 bd1 ba1.2k sqft6 Robin Cir, Norton, MA 02766Off Market
- $366,5002 bd1 ba1.2k sqft6 Robin Cir APT 4, Norton, MA 02766Off Market
- $371,4002 bd1 ba1.2k sqft8 Robin Cir APT 3, Norton, MA 02766Off Market
- $381,2002 bd2 ba1.2k sqft8 Robin Cir APT 1, Norton, MA 02766Off Market
- $378,1002 bd1 ba1.2k sqft8 Robin Cir APT 6, Norton, MA 02766Off Market
Nearby schools
GreatSchools rating
- 5/10H.A. Yelle Elementary SchoolGrades: 4-5Distance: 0.6 mi
- 5/10Norton Middle SchoolGrades: 6-8Distance: 0.7 mi
- 4/10Norton High SchoolGrades: 9-12Distance: 0.5 mi
Schools provided by the listing agent
- Elementary: Jcs/Hay
- Middle: Norton Middle
- High: Norton High
Source: MLS PIN. This data may not be complete. We recommend contacting the local school district to confirm school assignments for this home.
Get a cash offer in 3 minutes
Find out how much your home could sell for in as little as 3 minutes with a no-obligation cash offer.
Estimated market value
$391,300
Get a cash offer in 3 minutes
Find out how much your home could sell for in as little as 3 minutes with a no-obligation cash offer.
Estimated market value
$391,300
- Massachusetts
- Bristol County
- Norton
- 02766
- 6 Robin Cir Apartment 1
