MOVE-IN READY HOME IN THE SOUGHT-AFTER, AWARD-WINNING STEVENSON HIGH SCHOOL AND DISTRICT 103 SCHOOL DISTRICTS! Welcome to 6 Robin Hood Ct., where timeless charm meets everyday comfort. Perfectly tucked away on a quiet cul-de-sac, this 4-bedroom, 2.1-bath Colonial instantly feels like home. Surrounded by mature trees and thoughtful landscaping, it's a serene setting designed for easy living and peaceful mornings. Inside, a warm and welcoming atmosphere greets you from the moment you enter. Freshly painted throughout with refinished hardwood floors. Recent updates, including a new furnace, A/C, and water heater (2023). The updated kitchen serves as the heart of the home, featuring granite countertops, stainless steel appliances, and plenty of cabinetry for your favorite cookware and dishes. It flows seamlessly into the dining and living rooms, perfect for hosting holiday dinners or casual get-togethers. When it's time to unwind, the spacious family room invites you to get comfortable. Picture cozy evenings by the wood-burning fireplace, game-day gatherings around the dry bar, or relaxing weekends with the sliding doors open to the fenced in backyard, ideal for grilling, gardening, or simply enjoying the outdoors. Upstairs, you'll find four generous bedrooms, each filled with natural light and ready to fit your lifestyle, whether it's peaceful sleep, a quiet reading space, or a home office setup. The primary suite offers a private retreat with an en suite bath designed for comfort and convenience. The finished basement extends your living space with a recreation room perfect for a home gym, media area, or playroom, plus a dedicated storage area to keep everything organized. A main-floor laundry room and attached two-car garage complete this functional and well-cared for home. Centrally located near METRA, I-294, local parks, shopping, restaurants, and just 25 minutes from O'Hare, this home offers the perfect blend of connection and tranquility. Quick close available! Don't miss your chance to make this beautifully cared-for home your own, where comfort, style, and location come together seamlessly.
Closed
Street View
$630,000
6 Robin Hood Ct, Lincolnshire, IL 60069
4beds
2,632sqft
Single Family Residence
Built in 1971
0.49 Acres Lot
$647,900 Zestimate®
$239/sqft
$5,173 Estimated rent
Home value
$647,900
$590,000 - $713,000
$5,173/mo
Zestimate® history
Owner options
List your home for rent
$5,173/mo
Rent Zestimate®
Find your next renter with Zillow Rental Manager. Plus, with online applications, you can quickly screen prospective tenants – for free.
$5,173/mo
Rent Zestimate®
Refinance and save
$4,821/mo
Est. payment
Refinancing to a lower rate could help reduce your monthly payments and save thousands over the life of the loan.
$4,821/mo
Est. payment
Explore your selling options
Work with a Zillow partner agent
Leverage their expertise and Zillow's premium Showcase listings to get your home seen by more buyers.
Get startedList with your own agent
Get your home in front of millions of buyers by listing it on Zillow.
Learn how to do itSell it yourself
Take full control of how buyers see your home on Zillow by listing For Sale by Owner (FSBO).
List your homeWhat's special
Wood-burning fireplaceFinished basementGenerous bedroomsThoughtful landscapingMature treesAttached two-car garageSpacious family room
Zillow last checked:
Listing updated:
Listed by:
Leslie McDonnell 847-367-8686,
RE/MAX Suburban
Bought with:
Non Member
NON MEMBER
Source: MRED as distributed by MLS GRID,MLS#: 12512348
Facts & features
Interior
Bedrooms & bathrooms
- Bedrooms: 4
- Bathrooms: 3
- Full bathrooms: 2
- 1/2 bathrooms: 1
Rooms
- Room types: Recreation Room, Storage, Office
Primary bedroom
- Features: Flooring (Hardwood), Window Treatments (Insulated Windows), Bathroom (Full)
- Level: Second
- Area: 225 Square Feet
- Dimensions: 15X15
Bedroom 2
- Features: Flooring (Hardwood), Window Treatments (Insulated Windows)
- Level: Second
- Area: 132 Square Feet
- Dimensions: 12X11
Bedroom 3
- Features: Flooring (Hardwood), Window Treatments (Insulated Windows)
- Level: Second
- Area: 132 Square Feet
- Dimensions: 12X11
Bedroom 4
- Features: Flooring (Hardwood), Window Treatments (Insulated Windows)
- Level: Second
- Area: 195 Square Feet
- Dimensions: 15X13
Dining room
- Features: Flooring (Hardwood)
- Level: Main
- Area: 143 Square Feet
- Dimensions: 13X11
Family room
- Features: Flooring (Hardwood), Window Treatments (Blinds)
- Level: Main
- Area: 306 Square Feet
- Dimensions: 17X18
Kitchen
- Features: Kitchen (Eating Area-Breakfast Bar, Pantry-Closet, Granite Counters), Flooring (Hardwood), Window Treatments (Aluminum Frames)
- Level: Main
- Area: 234 Square Feet
- Dimensions: 13X18
Laundry
- Features: Flooring (Other)
- Level: Main
- Area: 56 Square Feet
- Dimensions: 8X7
Living room
- Features: Flooring (Hardwood), Window Treatments (Blinds)
- Level: Main
- Area: 221 Square Feet
- Dimensions: 13X17
Office
- Features: Flooring (Hardwood), Window Treatments (Blinds)
- Level: Main
- Area: 110 Square Feet
- Dimensions: 10X11
Recreation room
- Features: Flooring (Other)
- Level: Basement
- Area: 494 Square Feet
- Dimensions: 26X19
Storage
- Features: Flooring (Other)
- Level: Basement
- Area: 306 Square Feet
- Dimensions: 17X18
Heating
- Natural Gas, Forced Air
Cooling
- Central Air
Appliances
- Included: Range, Dishwasher, Refrigerator, Washer, Dryer, Disposal, Stainless Steel Appliance(s), Range Hood, Humidifier, Gas Water Heater
- Laundry: Main Level, Gas Dryer Hookup, In Unit, Sink
Features
- Dry Bar, Granite Counters, Replacement Windows
- Flooring: Hardwood
- Windows: Replacement Windows
- Basement: Partially Finished,Partial
- Number of fireplaces: 1
- Fireplace features: Wood Burning, Family Room
Interior area
- Total structure area: 3,780
- Total interior livable area: 2,632 sqft
Property
Parking
- Total spaces: 2
- Parking features: Asphalt, Garage Door Opener, Yes, Garage Owned, Attached, Garage
- Attached garage spaces: 2
- Has uncovered spaces: Yes
Accessibility
- Accessibility features: No Disability Access
Features
- Stories: 2
- Patio & porch: Deck, Patio
- Fencing: Fenced
Lot
- Size: 0.49 Acres
- Dimensions: 107X199X106X199
- Features: Cul-De-Sac, Mature Trees
Details
- Parcel number: 15133050040000
- Special conditions: None
- Other equipment: Ceiling Fan(s), Sump Pump
Construction
Type & style
- Home type: SingleFamily
- Architectural style: Colonial
- Property subtype: Single Family Residence
Materials
- Aluminum Siding, Brick
- Foundation: Concrete Perimeter
- Roof: Asphalt
Condition
- New construction: No
- Year built: 1971
Utilities & green energy
- Electric: Circuit Breakers
- Sewer: Public Sewer
- Water: Lake Michigan
Community & HOA
Community
- Features: Park, Pool, Tennis Court(s), Lake, Curbs, Street Paved
- Subdivision: Lincolnshire Forest
HOA
- Services included: None
Location
- Region: Lincolnshire
Financial & listing details
- Price per square foot: $239/sqft
- Tax assessed value: $500,789
- Annual tax amount: $13,517
- Date on market: 11/7/2025
- Listing terms: Conventional
- Ownership: Fee Simple
Price history
| Date | Event | Price |
|---|---|---|
| 12/5/2025 | Sold | $630,000-4.3%$239/sqft |
Source:  MRED as distributed by MLS GRID #12512348 Report a problem MRED as distributed by MLS GRID #12512348 Report a problem | ||
| 11/13/2025 | Contingent | $658,000$250/sqft |
Source: MRED as distributed by MLS GRID #12512348 Report a problem | ||
| 11/7/2025 | Listed for sale | $658,000$250/sqft |
Source: MRED as distributed by MLS GRID #12512348 Report a problem | ||
| 10/9/2025 | Contingent | $658,000$250/sqft |
Source: MRED as distributed by MLS GRID #12479041 Report a problem | ||
| 9/23/2025 | Price change | $658,000-5.9%$250/sqft |
Source: MRED as distributed by MLS GRID #12479041 Report a problem | ||
| 8/28/2025 | Listed for sale | $699,000-1.5%$266/sqft |
Source: MRED as distributed by MLS GRID #12456798 Report a problem | ||
| 8/8/2025 | Listing removed | -- |
Source: Owner Report a problem | ||
| 8/8/2025 | Pending sale | $709,600$270/sqft |
Source: Owner Report a problem | ||
| 8/6/2025 | Listed for sale | $709,600+3%$270/sqft |
Source: Owner Report a problem | ||
| 6/2/2025 | Listing removed | $689,000$262/sqft |
Source: MRED as distributed by MLS GRID #12294816 Report a problem | ||
| 5/2/2025 | Listing removed | $689,000$262/sqft |
Source: MRED as distributed by MLS GRID #12294816 Report a problem | ||
| 4/15/2025 | Contingent | $689,000$262/sqft |
Source: MRED as distributed by MLS GRID #12294816 Report a problem | ||
| 4/9/2025 | Price change | $689,000-5.5%$262/sqft |
Source: MRED as distributed by MLS GRID #12294816 Report a problem | ||
| 3/18/2025 | Listed for sale | $729,000$277/sqft |
Source: MRED as distributed by MLS GRID #12294816 Report a problem | ||
Public tax history
| Year | Property taxes | Tax assessment |
|---|---|---|
| 2024 | $13,517 +6.7% | $180,602 +8.2% |
| 2023 | $12,667 +7.4% | $166,913 +9.2% |
| 2022 | $11,792 +4.1% | $152,908 +8.4% |
| 2021 | $11,332 +2.5% | $141,031 +0.7% |
| 2020 | $11,053 -7.1% | $139,986 -8.8% |
| 2019 | $11,904 -4.7% | $153,518 -8.2% |
| 2018 | $12,492 | $167,219 +2.4% |
| 2017 | $12,492 +3.9% | $163,361 +1.8% |
| 2016 | $12,022 +14.6% | $160,486 +6.9% |
| 2015 | $10,492 -1.8% | $150,085 +15.7% |
| 2014 | $10,682 +3.1% | $129,706 -0.2% |
| 2012 | $10,364 -2% | $129,966 -20.2% |
| 2011 | $10,577 +6.5% | $162,938 -8.6% |
| 2010 | $9,933 -13.8% | $178,331 -5.2% |
| 2009 | $11,523 +1% | $188,212 -0.2% |
| 2008 | $11,413 +19.1% | $188,637 +10.8% |
| 2006 | $9,583 +15.2% | $170,219 |
| 2005 | $8,320 +5.8% | -- |
| 2004 | $7,861 +10.3% | -- |
| 2003 | $7,127 +8.5% | -- |
| 2002 | $6,566 +8.3% | -- |
| 2001 | $6,063 +3.9% | $108,382 +6% |
| 2000 | $5,834 | $102,281 |
Find assessor info on the county website
Neighborhood: 60069
Nearby homes
- $835,9005 bd3 ba3.2k sqft4 Robin Hood Ct, Lincolnshire, IL 60069Off Market
- $786,2004 bd3 ba2.4k sqft2 Robin Hood Ct, Lincolnshire, IL 60069Off Market
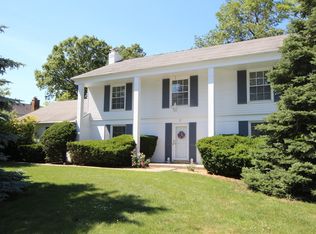
- $877,5005 bd3 ba2.8k sqft8 Robin Hood Ct, Lincolnshire, IL 60069Off Market
- $866,200-- bd2 ba4.3k sqft66 Berkshire Ln, Lincolnshire, IL 60069Off Market
- $923,0004 bd2 ba2.6k sqft5 Robin Hood Ct, Lincolnshire, IL 60069Off Market
- $792,400-- bd2 ba2.5k sqft3 Robin Hood Ct, Lincolnshire, IL 60069Off Market
- $889,400-- bd2 ba2.4k sqft7 Robin Hood Ct, Lincolnshire, IL 60069Off Market
- $717,700-- bd-- ba-- sqft2840 Half Day Rd, Lincolnshire, IL 60069Off Market
Nearby schools
GreatSchools rating
- NALaura B Sprague SchoolGrades: PK-2Distance: 0.4 mi
- 9/10Daniel Wright Jr High SchoolGrades: 6-8Distance: 0.9 mi
- 9/10Adlai E Stevenson High SchoolGrades: 9-12Distance: 2.5 mi
Schools provided by the listing agent
- Elementary: Laura B Sprague School
- Middle: Daniel Wright Junior High School
- High: Adlai E Stevenson High School
- District: 103
Source: MRED as distributed by MLS GRID. This data may not be complete. We recommend contacting the local school district to confirm school assignments for this home.
Get a cash offer in 3 minutes
Find out how much your home could sell for in as little as 3 minutes with a no-obligation cash offer.
Estimated market value
$647,900
Get a cash offer in 3 minutes
Find out how much your home could sell for in as little as 3 minutes with a no-obligation cash offer.
Estimated market value
$647,900
- Illinois
- Lake County
- Lincolnshire
- 60069
- 6 Robin Hood Ct
Nearby cities
Nearby zip codes
Other Lincolnshire Topics
