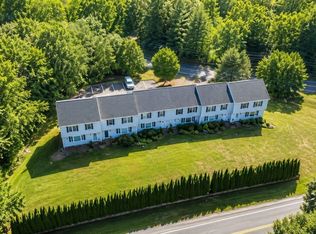
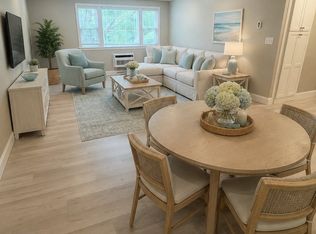
Welcome to all Pomponaho Pines has to offer in this convenient location. This immaculate 4 level townhouse style condo has been lovingly maintained by the same owner since 1986. The main level features a large living room with great windows at the front of the condo providing lots of natural light, a half bath for guests, and a large eat-in kitchen with sliders to your private deck and outdoor area! The second level includes 2 generous bedrooms, with great closet space, a full bath and a beautiful 2nd floor private balcony off the main bedroom. Finished space on the third floor level provides potential for future expansion! The finished basement provides another great bonus living space and includes large storage closets, laundry, utility area and bulkhead access to the backyard space. Newer solar panel systems (HOA owned) reduce unit owners electric bills coupled with one of the best managed & lowest HOA fee's help to make Pomponoho Pines a desirable townhouse community. Great for buyers or investors, as Bridgewater State University & MBTA are approx. 3 miles away!
For sale
$299,000
6 Robins St Unit 6, East Bridgewater, MA 02333
2beds
1,024sqft
Condominium, Townhouse
Built in 1984
-- sqft lot
$-- Zestimate®
$292/sqft
$385/mo HOA
What's special
Half bath for guestsLarge eat-in kitchenLarge storage closets
- 2 days
- 178
- 11
Zillow last checked:
Listing updated:
Listed by:
Jessica Hancock 781-801-9431,
Coldwell Banker Realty - Westwood 781-320-0550
Source: MLS PIN,MLS#: 73574303
Facts & features
Interior
Bedrooms & bathrooms
- Bedrooms: 2
- Bathrooms: 2
- Full bathrooms: 1
- 1/2 bathrooms: 1
Primary bedroom
- Features: Closet, Flooring - Wall to Wall Carpet, Balcony / Deck, Slider
- Level: Second
Bedroom 2
- Features: Closet, Flooring - Wall to Wall Carpet
- Level: Second
Primary bathroom
- Features: Yes
Family room
- Features: Closet, Flooring - Wall to Wall Carpet, Exterior Access
- Level: Basement
Kitchen
- Features: Flooring - Vinyl, Dining Area, Balcony - Exterior, Slider
- Level: Main,First
Living room
- Features: Flooring - Wall to Wall Carpet, Window(s) - Picture
- Level: First
Heating
- Forced Air, Oil, Wall Furnace
Cooling
- Wall Unit(s)
Appliances
- Included: Range, Refrigerator, Washer, Dryer
- Laundry: Laundry Closet, In Basement, In Unit
Features
- Flooring: Carpet, Laminate
- Has basement: Yes
- Has fireplace: No
Interior area
- Total structure area: 1,024
- Total interior livable area: 1,024 sqft
- Finished area above ground: 524
- Finished area below ground: 500
Property
Parking
- Total spaces: 2
- Parking features: Assigned
- Uncovered spaces: 2
Features
- Entry location: Unit Placement(Street)
- Patio & porch: Deck - Composite, Patio
- Exterior features: Deck - Composite, Patio, Balcony, Fenced Yard, Professional Landscaping
- Fencing: Security,Fenced
Details
- Parcel number: 1005885
- Zoning: R
Construction
Type & style
- Home type: Townhouse
- Property subtype: Condominium, Townhouse
Materials
- Frame
- Roof: Shingle
Condition
- Year built: 1984
Utilities & green energy
- Sewer: Private Sewer
- Water: Public
- Utilities for property: for Electric Range, for Electric Oven
Green energy
- Energy generation: Solar
Community & HOA
Community
- Features: Golf, Public School
HOA
- Services included: Water, Sewer, Insurance, Maintenance Structure, Road Maintenance, Maintenance Grounds
- HOA fee: $385 monthly
Location
- Region: East Bridgewater
Financial & listing details
- Price per square foot: $292/sqft
- Tax assessed value: $298,500
- Annual tax amount: $4,080
- Date on market: 9/9/2026
Estimated market value
Not available
Estimated sales range
Not available
Not available
Price history
| Date | Event | Price |
|---|---|---|
| 9/9/2026 | Listed for sale | $299,000$292/sqft |
Source: MLS PIN #73574303 Report a problem | ||
Public tax history
Tax history is unavailable.
Monthly payment
Est. payment
Payment breakdown
Explore the cost of this home by adjusting the details. Changes won't be saved.Climate risks
Neighborhood: 02333
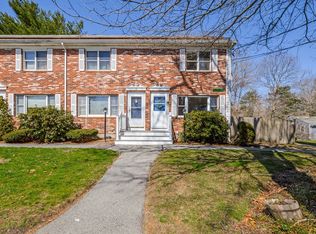
- $360,0002 bd2 ba1k sqft10 Robins St UNIT 10, East Bridgewater, MA 02333Sold

- $385,0002 bd1 ba1k sqft32 Robins St #32, East Bridgewater, MA 02333Sold
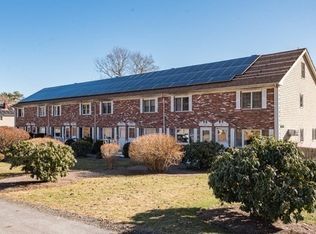
- $355,0002 bd2 ba1.1k sqft33 Robins St UNIT 33, East Bridgewater, MA 02333Sold
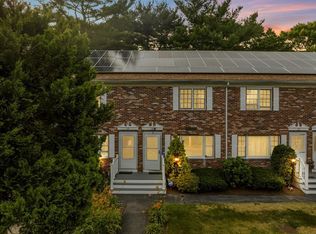
- $--2 bd2 ba1.6k sqft20 Robins St UNIT 20, East Bridgewater, MA 02333Off Market
Similar homes
- $339,9002 bd2 ba1k sqft322 Bedford St Unit 322, East Bridgewater, MA 02333For Sale
 MLS ID #73574582, Amanda George, Lamacchia Realty, Inc.. MLS PIN
 - $349,9002 bd2 ba1.2k sqft28 Douglas Dr #28, East Bridgewater, MA 02333For Sale
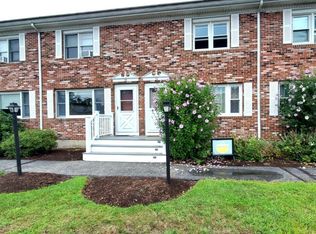 MLS ID #73564874, Doug Crane, Conway - Bridgewater. MLS PIN
 - $434,9003 bd2 ba1.2k sqft34 Old Plymouth St Unit 34, East Bridgewater, MA 02333For Sale
 MLS ID #73560797, Brennan Team, Century 21 North East. MLS PIN
 - $298,9002 bd2 ba969 sqftKingswood Park Village, Bridgewater, MA 02324For Sale
 MLS ID #73571295, Colleen FitzPatrick, Colleen FitzPatrick Realty Group. MLS PIN
