Skip main navigation
Sold for $2,450,000
  • $2,450,000

    6 Rock Shelter Road, Waccabuc, NY 10597

    5beds
    6,592sqft
    Single Family Residence, Residential
    Built in 1999
    4.04 Acres Lot
    $2,680,800 Zestimate®
    $372/sqft
    $8,947 Estimated rent

    Home value

    $2,680,800

    Estimated sales range

    Not available

    $8,947/mo

    Zestimate® history
    Loading
    Loading...

    Owner options

    List your home for rent

    $8,947/mo

    Rent Zestimate®

    Find your next renter with Zillow Rental Manager. Plus, with online applications, you can quickly screen prospective tenants – for free.

    Learn more

    $8,947/mo

    Rent Zestimate®

    Refinance and save

    $16,291/mo

    Est. payment

    Refinancing to a lower rate could help reduce your monthly payments and save thousands over the life of the loan.

    See today's rates

    $16,291/mo

    Est. payment

    Explore your selling options

    Work with a Zillow partner agent

    Leverage their expertise and Zillow's premium Showcase listings to get your home seen by more buyers.

    Get started

    List with your own agent

    Get your home in front of millions of buyers by listing it on Zillow.

    Learn how to do it

    Sell it yourself

    Take full control of how buyers see your home on Zillow by listing For Sale by Owner (FSBO).

    List your home

    What's special

    Private wfh officeAdditional bedroomsFull gymStunning landscapingCharming woodlandsBluestone terraceLandscaped acres
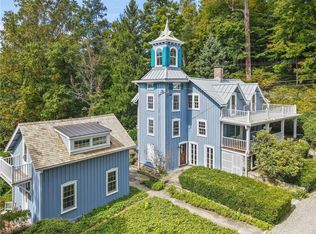
    When holiday season rolls around, the most outstanding luxury country homes outclass all others by creating inviting settings where family and friends always want to gather. Look no further than this incomparable shingle-style Colonial in Waccabuc as a favorite destination for every occasion from Thanksgiving to Valentine’s Day. Set on quiet coveted Rock Shelter Road, the 6,592 SF move-in-ready estate is gated and nestled on 4 landscaped acres that’s minutes from renowned restaurants, nature preserves, country clubs, and idyllic Lake Waccabuc. It’s the quintessential sunlit sanctuary and entertainment mecca for both weekenders and under-the-radar full-timers. Blending classic details like crown molding, high ceilings and wide-plank floors with modern comforts like an elevator to all floors, flexible open plan living spaces accessible to outdoor terraces, ultra-chic powder rooms with Allen Roth fixtures, and an ample, esthetically closed-off mudroom. An amazing open-plan kitchen with Sub-Zero fridge, Viking oven and other top-line appliances boasts two center islands & a sun-lit breakfast area that flows into the great room and breezy sunporch. Primed for entertainment inside and out, both family room & kitchen open to a broad bluestone terrace stepping down to the pool w/spa, cabana and summer kitchen. The second-floor primary suite has a fireplace, large, fitted dressing closet & luxurious bath. Four additional bedrooms, one used as a private WFH office, and a sprawling gabled media/ playroom complete the second floor. The incredible 1500 SF lower level includes an outstanding recreation room/restaurant-quality full bar, play area, full gym, storage, and multiple flat screen TVs for guests to binge on football games or Netflix & Hulu. When the party spills outside, there’s stunning landscaping, charming woodlands, and spacious level lawns perfect for tag football games or snowshoeing. Just 50 miles from Manhattan & minutes to MetroNorth and I-684. Additional Information: Amenities:Stall Shower,HeatingFuel:Oil Above Ground,ParkingFeatures:3 Car Attached,

    Zillow last checked:

    Listing updated:

    Listed by:

    Susan Stillman 914-589-4477,

    Houlihan Lawrence Inc. 914-234-9099

    Bought with:

    Lisa L. Fitz, 40FI1134426

    Ginnel Real Estate

    Source: OneKey® MLS as distributed by MLS GRID,MLS#: H6277040MLS Logo

    Facts & features

    Interior

    Bedrooms & bathrooms
    • Bedrooms: 5
    • Bathrooms: 7
    • Full bathrooms: 5
    • 1/2 bathrooms: 2
    Other
    • Description: Two Story Entry, Library/Office/Fireplace,Living Room/Fireplace,Dining Room,Powder Room,Elevator, Wet Bar/Pantry,Kitchen/Dining Area,Family Room/Fireplace/French Doors to Screened Porch, Laundry Room, Full Bath, Mud Room/Side Door, Door to Three Car Garage.
    • Level: First
    Other
    • Description: Primary Bedroom Suite/Fireplace/Spa Bath/Walk-in Closet, Two Bedrooms/Bath,Elevator, Bedroom/Bath, Bedroom/Office/Bath,Media Room/Play Room, Back Stairs.
    • Level: Second
    Other
    • Description: Powder Room, Exercise Area,Elevator, Restaraunt style Bar/custom millwork, Play Area, Storage, Utilities.
    • Level: Lower
    Heating
    • Oil, Forced Air
    Cooling
    • Central Air
    Appliances
    • Included: Oil Water Heater
    Features
    • Eat-in Kitchen, Formal Dining, Entrance Foyer, Primary Bathroom, Pantry
    • Flooring: Hardwood
    • Windows: Skylight(s)
    • Basement: Partially Finished
    • Attic: Partial
    Interior area
    • Total structure area: 6,592
    • Total interior livable area: 6,592 sqft

    Property

    Parking
    • Total spaces: 3
    • Parking features: Attached
    Features
    • Levels: Three Or More
    • Stories: 3
    • Patio & porch: Patio, Terrace
    • Pool features: In Ground
    Lot
    • Size: 4.04 Acres
    • Features: Cul-De-Sac, Sprinklers In Front, Sprinklers In Rear, Level
    • Residential vegetation: Partially Wooded
    Details
    • Parcel number: 3000023000108020000086

    Construction

    Type & style
    • Home type: SingleFamily
    • Architectural style: Colonial
    • Property subtype: Single Family Residence, Residential
    Materials
    • Wood Siding
    Condition
    • Actual
    • Year built: 1999

    Utilities & green energy

    • Sewer: Septic Tank
    • Utilities for property: Trash Collection Private

    Community & neighborhood

    Security
    • Security features: Security System
    Location
    • Region: Waccabuc

    Other

    Other facts
    • Listing agreement: Exclusive Right To Sell

    Price history

    DateEventPrice
    1/23/2025Sold$2,450,000$372/sqft
    Source: OneKey® MLS as distributed by MLS GRID #H6277040 Report a problem
    11/25/2024Pending sale$2,450,000$372/sqft
    Source: OneKey® MLS as distributed by MLS GRID #H6277040 Report a problem
    9/11/2024Price change$2,450,000-7.5%$372/sqft
    Source: OneKey® MLS as distributed by MLS GRID #H6277040 Report a problem
    8/1/2024Price change$2,649,000-5.2%$402/sqft
    Source: OneKey® MLS as distributed by MLS GRID #H6277040 Report a problem
    11/11/2023Listed for sale$2,795,000+33.1%$424/sqft
    Source: OneKey® MLS as distributed by MLS GRID #H6277040 Report a problem
    11/6/2020Listing removed$2,100,000$319/sqft
    Source: Houlihan Lawrence #H6059749 Report a problem
    8/12/2020Listed for sale$2,100,000$319/sqft
    Source: Houlihan Lawrence #H6059749 Report a problem

    Public tax history

    YearProperty taxesTax assessment
    2025-- $117,700 -35.6%
    2024-- $182,900
    2023-- $182,900
    2022-- $182,900
    2021-- $182,900
    2020-- $182,900
    2019-- $182,900
    2018-- $182,900
    2017-- $182,900
    2016-- $182,900
    2015-- $182,900

    Find assessor info on the county website

    Neighborhood: 10597

    Nearby schools

    GreatSchools rating
    Schools provided by the listing agent
    • Elementary: Increase Miller Elementary School
    • Middle: John Jay Middle School
    • High: John Jay High School

    Source: OneKey® MLS as distributed by MLS GRID. This data may not be complete. We recommend contacting the local school district to confirm school assignments for this home.