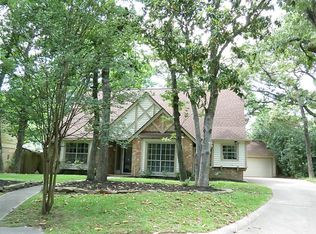
Welcome to this beautifully updated 4-bedroom, 2.5-bath home, perfectly situated on an oversized cul-de-sac lot. Offering both style and functionality, this home also features a brand-new garage apartment complete with an additional bedroom and full bath—ideal for guests or extended family. Step inside to find formal living and dining rooms, along with a spacious family room highlighted by a cozy fireplace and serene views of the backyard. The kitchen is a chef’s delight, showcasing stainless steel appliances, striking granite countertops, and ample cabinetry. Unique to this property is a newly added dog kennel room, thoughtfully designed for pet lovers. A whole-home generator provides peace of mind and uninterrupted comfort year-round. Outside, enjoy the peaceful setting with rights to the easement located directly behind the property, enhancing privacy and outdoor potential. This home blends modern updates with versatile living spaces in a quiet, sought-after neighborhood.
133 days
|
286
|
35
|
Zillow last checked:
Listing updated:
Listed by:
Jamie BechtoldTREC #0662693936-525-7101,
eXp Realty LLC
Source: HAR,MLS#: 84798687
Facts & features
Interior
Bedrooms & bathrooms
Bedrooms: 5
Bathrooms: 3
Full bathrooms: 2
1/2 bathrooms: 1
Rooms
Room types: Family Room, Quarters/Guest House
Primary bedroom
Level: Second
Area: 192
Dimensions: 12x16
Bedroom
Level: Third
Area: 90
Dimensions: 10x9
Bedroom
Level: Second
Area: 120
Dimensions: 10x12
Bedroom
Level: Second
Area: 100
Dimensions: 10x10
Bedroom
Level: Second
Area: 90
Dimensions: 9x10
Other
Level: First
Area: 100
Dimensions: 10x10
Other
Level: Second
Area: 42
Dimensions: 6x7
Other
Level: Third
Area: 40
Dimensions: 5x8
Breakfast
Level: First
Area: 88
Dimensions: 11x8
Dining room
Level: First
Area: 170
Dimensions: 17x10
Family room
Level: First
Area: 182
Dimensions: 13x14
Kitchen
Level: First
Area: 144
Dimensions: 12x12
Kitchen
Level: Third
Area: 72
Dimensions: 8x9
Living room
Level: Third
Dimensions: 11x0
Primary bath
Level: Second
Area: 50
Dimensions: 5x10
Heating
Natural Gas
Cooling
Ceiling Fan(s), Electric
Appliances
Included: Disposal, Gas Oven, Microwave, Gas Range, Dishwasher
Laundry: Electric Dryer Hookup, Gas Dryer Hookup, Washer Hookup
Features
Formal Entry/Foyer, All Bedrooms Up, Primary Bed - 2nd Floor, Walk-In Closet(s)
Explore the cost of this home by adjusting the details. Changes won't be saved.
Principal & interest
$1,547
Mortgage insurance
$0
Property taxes
$170
Home insurance
$105
HOA fees
$0
Utilities
Not included
All calculations are estimates and provided by Zillow, Inc. for informational purposes only. Actual amounts may vary.
HOA fees may include property taxes on listings classified as Co-Ops. Contact the listing agent and/or owner for fee details.
Mortgage interest rates are dependent on a number of factors, including credit score, down payment, and repayment length. Interest rate data provided by Zillow Group Marketplace, Inc. as of 1/1/1970 from various mortgage lenders with which we have lead or other similar arrangements; the Estimated Payment is an average of those rates.
See how much you could borrow to make a competitive offer.