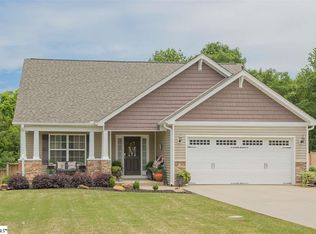
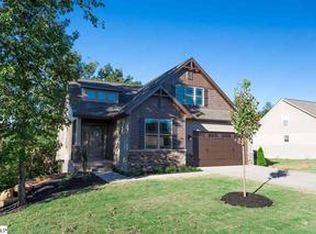
Looking for that great 4 bedroom one level home for your client? Look no further! This one is loaded with hardwood floors, has an open floor plan, a bonus room over the garage for guests (closet) or rec area, and sits on an over sized lot that is almost 1.4 acres in size and has tons of privacy in the rear. Split floor plan situates the master bedroom suite on the opposite side of the home from other bedrooms for added privacy and features a nice sized walk in closet, dual vanity and separate shower, plus a separate large jetted tub. The hardwood floors run throughout the family room, dining room, kitchen and breakfast rooms, and into the smaller bedroom that is currently being used as an office. Step into the family room that has a vaulted ceiling and is opened to the breakfast room and formal dining area. You will also enjoy the stacked stone hearth and fireplace with gas logs with wood mantle, providing a perfect place for the flat panel TV. The kitchen has 42" cabinets with trim and cherry finish, recessed lighting, smooth top stove, built in microwave, and refrigerator to remain. Don't forget the large walk in laundry room with coat closet just off the garage that is perfect for all that stuff that tends to fall off the kids when they walk in the house! Aside from the ample hardwood floors, there is ceramic tile flooring in all baths and the laundry area. This craftsman style home is easy on the eyes from the curb and also features stacked stone accent on the columns and trim on the front porch. All of this and more located just a few minutes from the business and shopping district and 15 minutes from downtown.
This property is not currently displayed as for sale or rent on Zillow. This may be different from what's on other websites or public sources.