Skip main navigation
Closed
  • $6,850,000

    6 Rockmount Ct, Henderson, NV 89012

    4beds
    6,264sqft
    Single Family Residence
    Built in 2024
    0.59 Acres Lot
    $6,781,800 Zestimate®
    $1,094/sqft
    $7,899 Estimated rent

    Home value

    $6,781,800

    $6.17M - $7.46M

    $7,899/mo

    Zestimate® history
    Loading
    Loading...

    Owner options

    List your home for rent

    $7,899/mo

    Rent Zestimate®

    Find your next renter with Zillow Rental Manager. Plus, with online applications, you can quickly screen prospective tenants – for free.

    Learn more

    $7,899/mo

    Rent Zestimate®

    Refinance and save

    $32,957/mo

    Est. payment

    Refinancing to a lower rate could help reduce your monthly payments and save thousands over the life of the loan.

    See today's rates

    $32,957/mo

    Est. payment

    Explore your selling options

    Work with a Zillow partner agent

    Leverage their expertise and Zillow's premium Showcase listings to get your home seen by more buyers.

    Get started

    List with your own agent

    Get your home in front of millions of buyers by listing it on Zillow.

    Learn how to do it

    Sell it yourself

    Take full control of how buyers see your home on Zillow by listing For Sale by Owner (FSBO).

    List your home

    What's special

    Fire pitBbq areaResort-style bathBreathtaking viewsUnobstructed valley vistasZen gardenPrivate primary suite
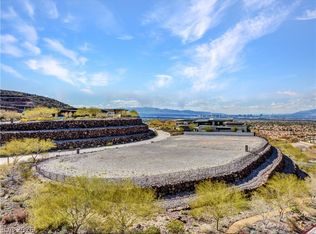
    BRAND NEW CONSTRUCTION: Nestled in the prestigious Ascaya community, the newly constructed estate is unparalleled in design. Crafted by Lawrence Homes, the sprawling 6,264-square-foot residence is set on a private corner lot, delivering unobstructed valley vistas. Intricately designed with American Black Walnut cabinetry, Elegant Silver Travertine and Italian Porcelain. Indulge in the ultimate culinary experience with dual islands and Wolf/Sub-Zero appliances, including a double Wolf oven. The space features custom cabinetry, a butler's pantry and Dual 224-bottle Wine Coolers. Retractable pocket and pivot doors create a quintessential indoor-outdoor living experience, providing access to a Modern pool/spa, fire pit, BBQ area, and Zen Garden. The private primary suite features breathtaking views, a resort-style bath, and an expansive Celebrity Closet. A Climate-Controlled Car Display and a versatile Flex Space and entertainment. Crestron Home Automation controls the entire estate.

    Zillow last checked:

    Listing updated:

    Listed by:

    Darin Marques B.0145227 702-803-3527,

    Virtue Real Estate Group

    Bought with:

    Zar A. Zanganeh, BS.1000811

    The Agency Las Vegas

    Source: LVR,MLS#: 2739001MLS LogoOriginating MLS: Greater Las Vegas Association of Realtors Inc

    Facts & features

    Interior

    Bedrooms & bathrooms
    • Bedrooms: 4
    • Bathrooms: 6
    • Full bathrooms: 1
    • 3/4 bathrooms: 3
    • 1/2 bathrooms: 2
    Primary bedroom
    • Description: Custom Closet,Downstairs,Pbr Separate From Other,Sitting Room,Walk-In Closet(s)
    • Dimensions: 27x20
    Bedroom 2
    • Description: Custom Closet,Downstairs,TV/ Cable,Walk-In Closet(s),With Bath
    • Dimensions: 17x14
    Bedroom 3
    • Description: Custom Closet,Downstairs,TV/ Cable,Walk-In Closet(s),With Bath
    • Dimensions: 18x14
    Bedroom 4
    • Description: Closet
    • Dimensions: 23x14
    Primary bathroom
    • Description: Double Sink,Dual Flush Toilet,Low Flow Toilet,Separate Shower,Separate Tub,Steam Shower
    Den
    • Description: Downstairs
    Dining room
    • Description: Dining Area
    • Dimensions: 20x28
    Great room
    • Description: Downstairs,Media Center,Surround Sound,Wet Bar
    • Dimensions: 21x37
    Kitchen
    • Description: Breakfast Bar/Counter,Breakfast Nook/Eating Area,Butler Pantry,Custom Cabinets,Island,Lighting Recessed,Pantry,Stainless Steel Appliances,Walk-in Pantry
    Living room
    • Description: None
    • Dimensions: 21x29
    Heating
    • Central, Gas, Multiple Heating Units
    Cooling
    • Central Air, Electric, 2 Units
    Appliances
    • Included: Built-In Gas Oven, Dryer, Dishwasher, Gas Cooktop, Disposal, Microwave, Refrigerator, Warming Drawer, Wine Refrigerator, Washer
    • Laundry: Cabinets, Gas Dryer Hookup, Main Level, Laundry Room, Sink
    Features
    • Handicap Access, Primary Downstairs, Window Treatments, Programmable Thermostat
    • Flooring: Porcelain Tile, Tile
    • Windows: Double Pane Windows, Tinted Windows
    • Number of fireplaces: 1
    • Fireplace features: Gas, Great Room
    • Furnished: Yes
    Interior area
    • Total structure area: 6,264
    • Total interior livable area: 6,264 sqft

    Property

    Parking
    • Total spaces: 6
    • Parking features: Air Conditioned Garage, Attached, Epoxy Flooring, Finished Garage, Garage, Garage Door Opener, Inside Entrance, Private, Shelves, Storage
    • Attached garage spaces: 6
    Features
    • Stories: 1
    • Patio & porch: Covered, Patio, Porch
    • Exterior features: Built-in Barbecue, Barbecue, Handicap Accessible, Porch, Patio, Private Yard, Sprinkler/Irrigation
    • Has private pool: Yes
    • Pool features: In Ground, Private, Association
    • Has spa: Yes
    • Spa features: In Ground, Outdoor Hot Tub
    • Fencing: Block,Back Yard,Wrought Iron
    Lot
    • Size: 0.59 Acres
    • Features: 1/4 to 1 Acre Lot, Drip Irrigation/Bubblers, Desert Landscaping, Fruit Trees, Landscaped
    Details
    • Parcel number: 17833211004
    • Zoning description: Single Family
    • Horse amenities: None

    Construction

    Type & style
    • Home type: SingleFamily
    • Architectural style: One Story
    • Property subtype: Single Family Residence
    Materials
    • Roof: Other
    Condition
    • Good Condition,New Construction
    • New construction: Yes
    • Year built: 2024

    Utilities & green energy

    • Electric: Photovoltaics None, 220 Volts in Garage
    • Sewer: Public Sewer
    • Water: Public
    • Utilities for property: Underground Utilities
    Green energy
    • Energy efficient items: Windows

    Community & neighborhood

    Security
    • Security features: Controlled Access
    Location
    • Region: Henderson
    • Subdivision: Ascaya Fka Crystal Ridge Phase 2

    HOA & financial

    HOA
    • Has HOA: Yes
    • HOA fee: $1,200 monthly
    • Amenities included: Basketball Court, Business Center, Country Club, Clubhouse, Fitness Center, Gated, Jogging Path, Barbecue, Playground, Pickleball, Park, Pool, Recreation Room, Guard, Security, Tennis Court(s)
    • Services included: Association Management
    • Association name: Ascaya
    • Association phone: 702-362-6262

    Other

    Other facts
    • Listing agreement: Exclusive Right To Sell
    • Listing terms: Cash,Conventional,FHA

    Price history

    DateEventPrice
    4/3/2026Sold$6,850,000-11.6%$1,094/sqft
    Source: LVR #2739001 Report a problem
    3/17/2026Contingent$7,750,000$1,237/sqft
    Source: LVR #2739001 Report a problem
    12/5/2025Listed for sale$7,750,000$1,237/sqft
    Source: LVR #2739001 Report a problem
    12/2/2025Listing removed$7,750,000$1,237/sqft
    Source: LVR #2685368 Report a problem
    5/23/2025Listed for sale$7,750,000$1,237/sqft
    Source: LVR #2685368 Report a problem
    5/19/2025Listing removed$7,750,000$1,237/sqft
    Source: LVR #2657672 Report a problem
    5/9/2025Price change$7,750,000-3.1%$1,237/sqft
    Source: LVR #2657672 Report a problem
    2/20/2025Listed for sale$8,000,000+614.3%$1,277/sqft
    Source: LVR #2657672 Report a problem
    4/25/2023Sold$1,120,000-6.7%$179/sqft
    Source: LVR #2466286 Report a problem
    4/20/2023Pending sale$1,200,000$192/sqft
    Source: LVR #2466286 Report a problem
    1/15/2023Listed for sale$1,200,000$192/sqft
    Source: LVR #2466286 Report a problem
    12/22/2022Listing removed--
    Source: LVR #2401448 Report a problem
    5/29/2022Listed for sale$1,200,000$192/sqft
    Source: LVR #2401448 Report a problem

    Public tax history

    YearProperty taxesTax assessment
    2026$57,682 +609.1%$2,083,473 +549.3%
    2025$8,134 +8%$320,889 +26.1%
    2024$7,532 +90.3%$254,408 +2.9%
    2023$3,958 +8%$247,177 +3.9%
    2022$3,665 +7.7%$237,888 +0.1%
    2021$3,403 +6.7%$237,714 +0.1%
    2020$3,189 +5.6%$237,453 +0.3%
    2019$3,019 +8%$236,855
    2018$2,796 $236,855 +108.2%
    2017$2,796 $113,750 -40.9%
    2016$2,796 $192,500
    2015-- --

    Find assessor info on the county website

    Neighborhood: MacDonald Ranch

    Nearby schools

    GreatSchools rating
    Schools provided by the listing agent
    • Elementary: Brown, Hannah Marie,Brown, Hannah Marie
    • Middle: Miller Bob
    • High: Foothill

    Source: LVR. This data may not be complete. We recommend contacting the local school district to confirm school assignments for this home.

    Get a cash offer in 3 minutes
    Find out how much your home could sell for in as little as 3 minutes with a no-obligation cash offer.
    Estimated market value
    $6,781,800
    Get a cash offer in 3 minutes
    Find out how much your home could sell for in as little as 3 minutes with a no-obligation cash offer.
    Estimated market value
    $6,781,800