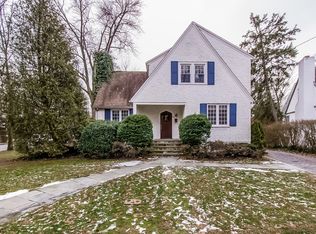
Set along a quiet residential street in the heart of the Village, one of Larchmont’s most desirable neighborhoods, this updated and welcoming Cape Colonial offers 2,679 sq ft of light-filled interiors, charming entertaining and everyday living spaces, and an easy, comfortable layout. This super location is known for its tree-lined streets within walking distance to everything: Pinebrook Park and Village shops, restaurants, train and Chatsworth Ave Elementary. From the flagstone path that leads to the front entrance, an airy living room with a marble-fronted fireplace creates an inviting first impression. Just beyond, a delightful sunroom with skylights and built-in casual seating is a favorite spot throughout the year, filled with natural light and views of the garden. From there, the home opens to a family room that’s perfect for movie nights while remaining nicely connected to the rest of the house. The kitchen is a standout, with soaring vaulted ceilings, skylights, heated floors and a dramatic wall of windows overlooking the property. Sunlight fills the space, highlighting a picturesque breakfast area with all-round views, granite countertops, a central prep island, custom cabinetry, and a practical home office hub. This flows to a formal dining room finished with distinctive grasscloth wall covering, creating an elegant setting for entertaining. A full hall bath with shower, main-level laundry closet, and access a garden patio, along with the attached one-car garage, add everyday convenience to the main floor. Upstairs are three well-proportioned bedrooms, including a comfortable primary suite with an updated ensuite bath and walk-in closet. Two additional bedrooms are private and spacious and share a well-appointed hall bath. The walk-out lower level adds substantial additional living space and includes a rec room or den, a guest bedroom, an updated full bath, plus a flexible workshop or playroom area and generous storage. Outside, the home enjoys a private patio garden and mature plantings that create a peaceful outdoor setting. Start your next chapter in this warm and inviting home in one of Westchester’s most sought-after communities.
Sold for $2,410,000
$2,410,000
6 Rockwood Drive, Larchmont, NY 10538
4beds
2,679sqft
Single Family Residence, Residential
Built in 1947
10,019 Square Feet Lot
$2,468,300 Zestimate®
$900/sqft
$7,839 Estimated rent
Home value
$2,468,300
$2.22M - $2.74M
$7,839/mo
Zestimate® history
Owner options
List your home for rent
$7,839/mo
Rent Zestimate®
Find your next renter with Zillow Rental Manager. Plus, with online applications, you can quickly screen prospective tenants – for free.
$7,839/mo
Rent Zestimate®
Refinance and save
$16,183/mo
Est. payment
Refinancing to a lower rate could help reduce your monthly payments and save thousands over the life of the loan.
$16,183/mo
Est. payment
Explore your selling options
Work with a Zillow partner agent
Leverage their expertise and Zillow's premium Showcase listings to get your home seen by more buyers.
Get startedList with your own agent
Get your home in front of millions of buyers by listing it on Zillow.
Learn how to do itSell it yourself
Take full control of how buyers see your home on Zillow by listing For Sale by Owner (FSBO).
List your homeWhat's special
Zillow last checked:
Listing updated:
Listed by:
Pollena Forsman 914-420-8665,
Houlihan Lawrence Inc. 914-833-0420
Bought with:
Dana Barry, 10401355570
Compass Greater NY, LLC
Source: OneKey® MLS as distributed by MLS GRID,MLS#: 966207
Facts & features
Interior
Bedrooms & bathrooms
- Bedrooms: 4
- Bathrooms: 4
- Full bathrooms: 4
Other
- Description: Bluestone walkway leads to an entry foyer with crown molding and decorative chandelier; Formal living room features a wood-burning fireplace, large picture window, dentil crown molding, built-in shelving; Dining room features grass cloth wallpaper, decorative chandelier, crown molding, and windows providing wraparound views; Expansive, sun-filled eat-in kitchen with vaulted ceilings and exposed beams, abundant custom cabinetry and pantry storage, breakfast bar, built-in desk, (2) skylights, wall of windows, walk-out door to back yard, laundry closet; Access door from driveway includes an additional coat closet and door leads to attached garage; Family room with recessed lighting, generous storage closet, and wraparound windows overlooking the backyard; Sunroom with two walls of windows and skylight, built-in bench seating, custom cabinetry and desk area, recessed lighting, and direct access to backyard; Full hall bath with glass enclosed shower, pedestal sink, linen closet, large mirror, and towel bar
- Level: First
Other
- Description: Primary bedroom suite features hardwood flooring, dual closets, and a spacious walk-in closet with custom built-ins and recessed lighting, charming bench seating beneath an alcove window with built-in storage; Primary bath features a dressing area with granite vanity and separate full bath with tub/shower, skylight, and recessed lighting; Two additional bedrooms offer ample closet space and charming windows; The connecting hallway provides exceptional storage with three double closets and a skylight that fills the space with natural light; A full hall bathroom features a single vanity, basketweave tile flooring, and a tub/shower combination with sliding glass doors and a classic white tile surround
- Level: Second
Other
- Description: Carpeted staircase descending to lower level; marble-look luxury tile flooring, recessed lighting, and a spacious recreation area, ideal for play/media and a separate playroom/den (553sf CO'd but NOT included in living space); private guest bedroom with recessed lighting, generous closet space, and a window overlooking the backyard offers excellent flexibility for guests, a home office or potential au pair suite (192sf as measured included in total living space); An updated full bathroom features a single vanity, timeless subway tile detailing, and a glass enclosed standing shower; former laundry room which still has hook ups, now used as art room/storage with a second refrigerator and service sink; Additional storage room with built-in cabinetry, abundant windows, and a walk-out door
- Level: Basement
Heating
- Forced Air, Natural Gas, Radiant, Radiant Floor
Cooling
- None
Appliances
- Included: Dishwasher, Dryer, Exhaust Fan, Gas Cooktop, Gas Oven, Microwave, Refrigerator, Stainless Steel Appliance(s), Washer, Gas Water Heater
- Laundry: Washer/Dryer Hookup, Gas Dryer Hookup, In Basement, In Kitchen, Washer Hookup
Features
- First Floor Full Bath, Breakfast Bar, Built-in Features, Cathedral Ceiling(s), Ceiling Fan(s), Chandelier, Chefs Kitchen, Crown Molding, Eat-in Kitchen, Entrance Foyer, Formal Dining, Granite Counters, High Ceilings, Open Kitchen, Pantry, Primary Bathroom, Recessed Lighting, Storage, Walk-In Closet(s)
- Flooring: Carpet, Hardwood, Tile
- Windows: Bay Window(s), Skylight(s), Wall of Windows
- Basement: Finished,Partially Finished,Storage Space,Walk-Out Access
- Attic: Pull Stairs
- Number of fireplaces: 1
- Fireplace features: Living Room, Wood Burning
Interior area
- Total structure area: 3,232
- Total interior livable area: 2,679 sqft
Property
Parking
- Total spaces: 1
- Parking features: Attached, Driveway
- Garage spaces: 1
- Has uncovered spaces: Yes
Features
- Levels: Two
- Patio & porch: Patio
- Exterior features: Basketball Hoop
- Fencing: Back Yard,Fenced,Vinyl
Lot
- Size: 10,019 Square Feet
- Features: Back Yard, Front Yard, Landscaped, Level, Near Golf Course, Near Public Transit, Near School, Near Shops
Details
- Parcel number: 3201006000000040000169
- Special conditions: None
Construction
Type & style
- Home type: SingleFamily
- Architectural style: Cape Cod,Colonial
- Property subtype: Single Family Residence, Residential
Materials
- Frame, HardiPlank Type, Stone
Condition
- Year built: 1947
Utilities & green energy
- Sewer: Public Sewer
- Water: Public
- Utilities for property: Natural Gas Connected, Sewer Connected, Trash Collection Public
Community & HOA
Community
- Security: Security System, Smoke Detector(s)
HOA
- Has HOA: No
Location
- Region: Larchmont
Financial & listing details
- Price per square foot: $900/sqft
- Tax assessed value: $2,128,000
- Annual tax amount: $45,118
- Date on market: 3/20/2026
- Cumulative days on market: 2 days
- Listing agreement: Exclusive Right To Sell
- Inclusions: 2nd Refrigerator in basement, Blinds/shades, Basketball hoop, All light fixtures
- Exclusions: Dining room chandelier
Price history
| Date | Event | Price |
|---|---|---|
| 6/12/2026 | Sold | $2,410,000+9.8%$900/sqft |
Source:  OneKey® MLS as distributed by MLS GRID #966207 Report a problem OneKey® MLS as distributed by MLS GRID #966207 Report a problem | ||
| 3/27/2026 | Pending sale | $2,195,000$819/sqft |
Source: OneKey® MLS as distributed by MLS GRID #966207 Report a problem | ||
| 3/22/2026 | Listing removed | $2,195,000$819/sqft |
Source: OneKey® MLS as distributed by MLS GRID #966207 Report a problem | ||
| 3/20/2026 | Listed for sale | $2,195,000+37.6%$819/sqft |
Source: OneKey® MLS as distributed by MLS GRID #966207 Report a problem | ||
| 7/15/2016 | Sold | $1,595,000$595/sqft |
Source: OneKey® MLS as distributed by MLS GRID #H4618763 Report a problem | ||
| 5/20/2016 | Pending sale | $1,595,000$595/sqft |
Source: Houlihan Lawrence #4618763 Report a problem | ||
| 5/5/2016 | Listed for sale | $1,595,000+20.8%$595/sqft |
Source: Houlihan Lawrence #4618763 Report a problem | ||
| 8/17/2012 | Sold | $1,320,000+5.7%$493/sqft |
Source: OneKey® MLS as distributed by MLS GRID #H3208685 Report a problem | ||
| 4/8/2012 | Listing removed | $1,249,000$466/sqft |
Source: Coldwell Banker Residential Brokerage - Larchmont Office #3208685 Report a problem | ||
| 3/28/2012 | Listed for sale | $1,249,000$466/sqft |
Source: Coldwell Banker Residential Brokerage - Larchmont Office #3208685 Report a problem | ||
Public tax history
| Year | Property taxes | Tax assessment |
|---|---|---|
| 2025 | -- | $2,234,000 +5% |
| 2024 | -- | $2,128,000 +8% |
| 2023 | -- | $1,970,000 +10% |
| 2022 | -- | $1,791,000 +9% |
| 2021 | -- | $1,643,000 +3% |
| 2020 | -- | $1,595,000 |
| 2019 | -- | $1,595,000 |
| 2018 | -- | $1,595,000 |
| 2017 | -- | $1,595,000 +11.9% |
| 2016 | -- | $1,426,000 +8% |
| 2015 | -- | $1,320,000 |
| 2014 | -- | $1,320,000 |
| 2013 | -- | $1,320,000 +7574.4% |
| 2012 | -- | $17,200 |
| 2011 | -- | $17,200 |
| 2010 | -- | $17,200 |
| 2009 | -- | $17,200 |
| 2008 | -- | $17,200 |
| 2007 | -- | $17,200 |
| 2006 | -- | $17,200 |
| 2005 | -- | $17,200 |
| 2004 | -- | $17,200 |
| 2003 | -- | $17,200 |
| 2002 | -- | $17,200 |
| 2001 | -- | $17,200 |
| 2000 | -- | $17,200 |
| 1999 | -- | $17,200 |
Find assessor info on the county website
Neighborhood: 10538
Nearby homes
- $2,251,3004 bd2 ba2.6k sqft10 Rockwood Dr, Larchmont, NY 10538Off Market
- $1,700,3003 bd2 ba1.8k sqft62 Pinebrook Dr, Larchmont, NY 10538Off Market
- $2,059,2004 bd2 ba2.5k sqft64 Pinebrook Dr, Larchmont, NY 10538Off Market
- $2,388,2005 bd3 ba2.4k sqft12 Brook Pl, Larchmont, NY 10538Off Market

- $3,407,7006 bd5 ba3.9k sqft14 Rockwood Dr, Larchmont, NY 10538Off Market
- $1,872,0004 bd2 ba2.1k sqft68 Pinebrook Dr, Larchmont, NY 10538Off Market
- $1,914,8004 bd3 ba2.2k sqft4 Shadow Ln, Larchmont, NY 10538Off Market
- $1,750,0004 bd3 ba2.1k sqft9 Brook Pl, Larchmont, NY 10538Off Market
Nearby schools
GreatSchools rating
- 9/10Chatsworth Avenue SchoolGrades: K-5Distance: 0.5 mi
- 9/10Hommocks SchoolGrades: 6-8Distance: 1 mi
- 8/10Mamaroneck High SchoolGrades: 9-12Distance: 1.3 mi
Schools provided by the listing agent
- Elementary: Chatsworth Avenue
- Middle: Hommocks School
- High: Mamaroneck High School
Source: OneKey® MLS as distributed by MLS GRID. This data may not be complete. We recommend contacting the local school district to confirm school assignments for this home.
Get a cash offer in 3 minutes
Find out how much your home could sell for in as little as 3 minutes with a no-obligation cash offer.
Estimated market value
$2,468,300
Get a cash offer in 3 minutes
Find out how much your home could sell for in as little as 3 minutes with a no-obligation cash offer.
Estimated market value
$2,468,300
- New York
- Westchester County
- Larchmont
- 10538
- 6 Rockwood Drive
Nearby cities
Nearby zip codes
Other Larchmont Topics
