Fantastic Mult-Generational Ranch Home w/5 Bedrooms & 3 Full Baths on main level ~total of 2628 sqft on main. Mega space to run & roam on this level 3 acre spread! Detached 40x40 insulated Garage w/electric, concrete floor & tall Garage Door for RV storage w/50 amp RV hook-up & a 2-Car Carport & 10ft lean-to.Lower Level is a blank slate w/rough-in & sump pit/pump. Quaint & welcoming front porch leads into GreatRm w/Vaulted ceilings & completely open to kitchen w/Butterfly island, cabinets w/crown mold & built-in pantry. Stainless appliances 2 yrs old. BrkfstRm w/bay leads to deck w/wrought iron spindles & fenced in area. PrimaryBR Suite w/lighted, coffered ceiling,walk-in closet & lux bath w/sep tub & shower w/skylite. BR2 & 3 have another full bath, MainFlr Laundry & Family Foyer/Mud Room. BR's 4 & 5 have another full Bath on opposite side of home. Big Bedrooms, many w/BarnDoor Closets. HVAC sys new in 2023. SolarPanels for lower energy cost, GatewayFiber, Troy Schools & lower taxes!
Closed
Listed by: Keller Williams Realty West • Stephanie L Parson • 314-614-9731
Bought with: Berkshire Hathaway HomeServices Select Properties
Price Unknown
6 Rolling Mdws, Foley, MO 63347
5beds
2,628sqft
Single Family Residence
Built in 2008
3 Acres Lot
$552,000 Zestimate®
$--/sqft
$2,870 Estimated rent
Home value
$552,000
$491,000 - $624,000
$2,870/mo
Zestimate® history
Owner options
List your home for rent
$2,870/mo
Rent Zestimate®
Find your next renter with Zillow Rental Manager. Plus, with online applications, you can quickly screen prospective tenants – for free.
$2,870/mo
Rent Zestimate®
Refinance and save
Refinancing to a lower rate could help reduce your monthly payments and save thousands over the life of the loan.
Explore your selling options
Work with a Zillow partner agent
Leverage their expertise and Zillow's premium Showcase listings to get your home seen by more buyers.
Get startedList with your own agent
Get your home in front of millions of buyers by listing it on Zillow.
Learn how to do itSell it yourself
Take full control of how buyers see your home on Zillow by listing For Sale by Owner (FSBO).
List your homeWhat's special
Insulated garageFenced in areaButterfly islandBarndoor closetsBuilt-in pantryStainless appliancesVaulted ceilings
Zillow last checked:
Listing updated:
Listed by:
Stephanie L Parson 314-614-9731,
Keller Williams Realty West
Bought with:
Cindy L Burcham, 2002018176
Berkshire Hathaway HomeServices Select Properties
Source: MARIS,MLS#: 25014522 Originating MLS: St. Charles County Association of REALTORS
Originating MLS: St. Charles County Association of REALTORSFacts & features
Interior
Bedrooms & bathrooms
- Bedrooms: 5
- Bathrooms: 3
- Full bathrooms: 3
- Main level bathrooms: 3
- Main level bedrooms: 5
Primary bedroom
- Features: Floor Covering: Carpeting, Wall Covering: Some
- Level: Main
- Area: 176
- Dimensions: 16 x 11
Bedroom
- Features: Floor Covering: Carpeting, Wall Covering: Some
- Level: Main
- Area: 209
- Dimensions: 19 x 11
Bedroom
- Features: Floor Covering: Carpeting, Wall Covering: Some
- Level: Main
- Area: 228
- Dimensions: 19 x 12
Bedroom
- Features: Floor Covering: Carpeting, Wall Covering: Some
- Level: Main
- Area: 165
- Dimensions: 15 x 11
Bedroom
- Features: Floor Covering: Carpeting, Wall Covering: Some
- Level: Main
- Area: 195
- Dimensions: 15 x 13
Primary bathroom
- Features: Floor Covering: Ceramic Tile, Wall Covering: None
- Level: Main
- Area: 80
- Dimensions: 10 x 8
Breakfast room
- Features: Floor Covering: Ceramic Tile, Wall Covering: Some
- Level: Main
- Area: 221
- Dimensions: 17 x 13
Great room
- Features: Floor Covering: Wood, Wall Covering: Some
- Level: Main
- Area: 504
- Dimensions: 24 x 21
Kitchen
- Features: Floor Covering: Wood, Wall Covering: Some
- Level: Main
- Area: 238
- Dimensions: 17 x 14
Laundry
- Features: Floor Covering: Ceramic Tile, Wall Covering: Some
- Level: Main
- Area: 45
- Dimensions: 9 x 5
Mud room
- Features: Floor Covering: Laminate, Wall Covering: Some
- Level: Main
- Area: 156
- Dimensions: 13 x 12
Heating
- Forced Air, Heat Pump, Electric
Cooling
- Ceiling Fan(s), Central Air, Electric
Appliances
- Included: Electric Water Heater, Dishwasher, Disposal, Microwave, Electric Range, Electric Oven, Refrigerator, Stainless Steel Appliance(s)
- Laundry: Main Level
Features
- Workshop/Hobby Area, Separate Dining, Cathedral Ceiling(s), Open Floorplan, Vaulted Ceiling(s), Walk-In Closet(s), Breakfast Room, Kitchen Island, Custom Cabinetry, Pantry, High Speed Internet, Tub
- Doors: Panel Door(s), Pocket Door(s)
- Windows: Bay Window(s), Skylight(s), Insulated Windows, Tilt-In Windows
- Basement: Full,Concrete,Sump Pump
- Has fireplace: No
- Fireplace features: None
Interior area
- Total structure area: 2,628
- Total interior livable area: 2,628 sqft
- Finished area above ground: 2,628
- Finished area below ground: 0
Property
Parking
- Total spaces: 5
- Parking features: Additional Parking, Detached, Garage, Garage Door Opener, Off Street, Storage, Workshop in Garage
- Garage spaces: 3
- Carport spaces: 2
- Covered spaces: 5
Features
- Levels: One
- Patio & porch: Patio
Lot
- Size: 3 Acres
- Dimensions: 483 x 264 x 498 x 268
- Features: Level, Suitable for Horses
Details
- Additional structures: Garage(s), Outbuilding, Pole Barn(s), RV/Boat Storage, Utility Building
- Parcel number: 141001000000004004
- Special conditions: Standard
- Horses can be raised: Yes
Construction
Type & style
- Home type: SingleFamily
- Architectural style: Traditional,Ranch
- Property subtype: Single Family Residence
Materials
- Vinyl Siding
Condition
- Year built: 2008
Utilities & green energy
- Sewer: Septic Tank
- Water: Public
Community & HOA
Community
- Security: Security System Owned
- Subdivision: No Hoa
Location
- Region: Foley
Financial & listing details
- Tax assessed value: $314,790
- Annual tax amount: $3,325
- Date on market: 4/10/2025
- Cumulative days on market: 16 days
- Listing terms: Cash,Conventional,FHA,VA Loan
- Ownership: Private
Price history
| Date | Event | Price |
|---|---|---|
| 6/13/2025 | Sold | -- |
Source:  MARIS #25014522 Report a problem MARIS #25014522 Report a problem | ||
| 4/26/2025 | Pending sale | $525,000$200/sqft |
Source: MARIS #25014522 Report a problem | ||
| 4/10/2025 | Listed for sale | $525,000+23.5%$200/sqft |
Source: MARIS #25014522 Report a problem | ||
| 12/12/2022 | Sold | -- |
Source: MARIS #22060982 Report a problem | ||
| 11/4/2022 | Pending sale | $425,000$162/sqft |
Source: MARIS #22060982 Report a problem | ||
| 9/23/2022 | Listed for sale | $425,000$162/sqft |
Source: MARIS #22060982 Report a problem | ||
Public tax history
| Year | Property taxes | Tax assessment |
|---|---|---|
| 2025 | $3,643 +9.6% | $59,810 +11% |
| 2024 | $3,325 +10.1% | $53,905 +10.3% |
| 2023 | $3,020 +7.5% | $48,887 +1.2% |
| 2022 | $2,810 | $48,321 +5.4% |
| 2021 | -- | $45,836 +13% |
| 2020 | $2,437 +13.2% | $40,575 +13.3% |
| 2019 | $2,153 | $35,815 +1.8% |
| 2018 | $2,153 +17.1% | $35,196 |
| 2017 | $1,839 | $35,196 +19.4% |
| 2016 | $1,839 -0.3% | $29,471 |
| 2015 | $1,844 | $29,471 -0.9% |
| 2014 | $1,844 -1.2% | $29,746 +1.3% |
| 2013 | $1,866 | $29,370 |
| 2012 | -- | $29,370 |
| 2011 | -- | $29,370 -5.5% |
| 2010 | -- | $31,070 |
Find assessor info on the county website
Neighborhood: 63347
Nearby homes
- $473,100-- bd-- ba2.4k sqft2100 Highway Y, Foley, MO 63347Off Market
- $422,2003 bd2 ba1.6k sqft2069 Highway Y, Foley, MO 63347Off Market
- $348,200-- bd-- ba-- sqft2088 Highway Y, Foley, MO 63347Off Market
- $443,2003 bd3 ba1.6k sqft2047 Highway Y, Foley, MO 63347Off Market
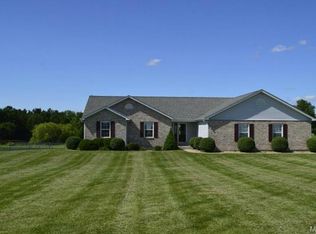
- $404,5003 bd2 ba1.5k sqft20 Neighbors Dr, Foley, MO 63347Off Market
- $508,2003 bd2 ba2.4k sqft11 Neighbors Dr, Foley, MO 63347Off Market
- $4,5702 bd2 ba1.2k sqft105 Kayla Dr, Foley, MO 63347Off Market
- $5,910-- bd-- ba924 sqft109 Kayla Dr, Foley, MO 63347Off Market
Nearby schools
GreatSchools rating
- 5/10Cuivre Park Elementary SchoolGrades: K-5Distance: 5.3 mi
- 6/10Troy Middle SchoolGrades: 6-8Distance: 8.9 mi
- 6/10Troy Buchanan High SchoolGrades: 9-12Distance: 7.8 mi
Schools provided by the listing agent
- Elementary: Cuivre Park Elementary
- Middle: Troy Middle
- High: Troy Buchanan High
Source: MARIS. This data may not be complete. We recommend contacting the local school district to confirm school assignments for this home.
- Missouri
- Lincoln County
- Foley
- 63347
- 6 Rolling Mdws
