Skip main navigation
Off market
  • $818,300

    6 Rolling Oaks Drive, Pocasset, MA 02559

    4beds
    1,750sqft
    Single Family Residence
    Built in 1987
    0.46 Acres Lot
    $818,300 Zestimate®
    $468/sqft
    $3,783 Estimated rent

    Home value

    $818,300

    $777,000 - $867,000

    $3,783/mo

    Zestimate® history
    Loading
    Loading...

    Owner options

    List your home for rent

    $3,783/mo

    Rent Zestimate®

    Find your next renter with Zillow Rental Manager. Plus, with online applications, you can quickly screen prospective tenants – for free.

    Learn more

    $3,783/mo

    Rent Zestimate®

    Refinance and save

    $4,863/mo

    Est. payment

    Refinancing to a lower rate could help reduce your monthly payments and save thousands over the life of the loan.

    See today's rates

    $4,863/mo

    Est. payment

    Explore your selling options

    Work with a Zillow partner agent

    Leverage their expertise and Zillow's premium Showcase listings to get your home seen by more buyers.

    Get started

    List with your own agent

    Get your home in front of millions of buyers by listing it on Zillow.

    Learn how to do it

    Sell it yourself

    Take full control of how buyers see your home on Zillow by listing For Sale by Owner (FSBO).

    List your home

    What's special

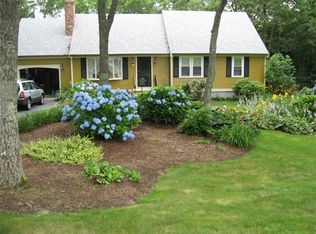
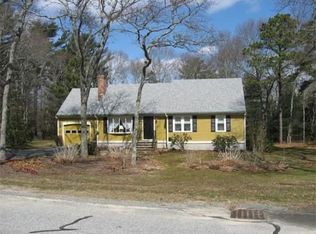
    Do you like to entertain? Tucked away on a private road sits this adorable Cape style property in Pocasset. Conveniently located just minutes over the Bourne Bridge. Enjoy swimming in the in ground pool or lounging in the hot tub after dinner. The oversized Trex deck is perfect for BBQ's and cocktails while overlooking the beautifully landscaped backyard. In the morning, enjoy the soothing sounds of the waterfall while feeding the Koi fish. With 4 bedrooms, 3 full baths, you will have plenty of space to host overnight guests. The first floor features an open floor concept with kitchen/dining area combo, a living room with cathedral ceilings and a wood burning stove. You can use the first floor bedroom as a home office/bedroom or bonus room. Laundry is located in the first floor bathroom.The second floor features a primary bedroom with full bathroom and lots of closet space complete with a slider leading onto a balcony over looking your private oasis! You will also find two additional bedrooms and a full bath on the second floor. Other features include: a walk out basement, newer roof, Irrigation system, two spacious sheds. This property is in a great location close to amenities.

    This property is off market, which means it's not currently listed for sale or rent on Zillow. This may be different from what's available on other websites or public sources.
    Zillow last checked:

    Listing updated:

    Listed by:

    Julia Hannon 617-571-4216,

    Alante Real Estate

    Bought with:

    Timothy J Scozzari, 9082372

    Today Real Estate

    Source: CCIMLS,MLS#: 22200962MLS Logo

    Facts & features

    Interior

    Bedrooms & bathrooms
    • Bedrooms: 4
    • Bathrooms: 3
    • Full bathrooms: 3
    • Main level bathrooms: 1
    Primary bedroom
    • Description: Flooring: Carpet
    • Features: Balcony, Closet, Ceiling Fan(s)
    • Level: Second
    • Area: 192
    • Dimensions: 16 x 12
    Bedroom 2
    • Description: Flooring: Carpet
    • Features: Bedroom 2, Closet
    • Level: First
    • Area: 144
    • Dimensions: 12 x 12
    Bedroom 3
    • Description: Flooring: Carpet
    • Features: Bedroom 3, Ceiling Fan(s), Closet
    • Level: Second
    • Area: 132
    • Dimensions: 11 x 12
    Bedroom 4
    • Description: Flooring: Carpet
    • Features: Bedroom 4, Ceiling Fan(s), Closet
    • Level: Second
    • Area: 224
    • Dimensions: 16 x 14
    Primary bathroom
    • Features: Private Full Bath
    Dining room
    • Description: Flooring: Wood
    • Features: Dining Room
    • Level: First
    • Area: 144
    • Dimensions: 12 x 12
    Kitchen
    • Description: Countertop(s): Other,Flooring: Tile,Stove(s): Electric
    • Features: Kitchen, Breakfast Bar, Kitchen Island, Pantry
    • Level: First
    • Area: 121
    • Dimensions: 11 x 11
    Living room
    • Description: Fireplace(s): Wood Burning,Flooring: Wood
    • Features: Recessed Lighting, Living Room, Cathedral Ceiling(s)
    • Level: First
    • Area: 224
    • Dimensions: 16 x 14
    Heating
    • Hot Water
    Cooling
    • None
    Appliances
    • Included: Washer, Refrigerator, Microwave, Dishwasher, Electric Water Heater
    • Laundry: First Floor
    Features
    • Pantry, Linen Closet, Interior Balcony
    • Flooring: Hardwood, Carpet, Tile
    • Windows: Bay/Bow Windows
    • Basement: Bulkhead Access,Full
    • Has fireplace: No
    • Fireplace features: Wood Burning
    Interior area
    • Total structure area: 1,750
    • Total interior livable area: 1,750 sqft

    Property

    Parking
    • Total spaces: 1
    • Parking features: Garage - Attached, Open
    • Attached garage spaces: 1
    • Has uncovered spaces: Yes
    Features
    • Stories: 3
    • Exterior features: Underground Sprinkler, Garden
    • Has private pool: Yes
    • Pool features: In Ground
    • Spa features: Heated
    • Fencing: Fenced
    Lot
    • Size: 0.46 Acres
    • Features: Bike Path, Major Highway, Shopping, Marina, Conservation Area, Cul-De-Sac, South of Route 28
    Details
    • Parcel number: R40
    • Zoning: R40
    • Special conditions: Standard

    Construction

    Type & style
    • Home type: SingleFamily
    • Property subtype: Single Family Residence
    Materials
    • Clapboard
    • Foundation: Concrete Perimeter
    • Roof: Asphalt
    Condition
    • Actual
    • New construction: No
    • Year built: 1987

    Utilities & green energy

    • Sewer: Septic Tank

    Community & HOA

    Community
    • Features: Landscaping, Snow Removal, Rubbish Removal, Road Maintenance
    HOA
    • Has HOA: No
    Location
    • Region: Pocasset

    Financial & listing details

    • Price per square foot: $468/sqft
    • Tax assessed value: $848,200
    • Annual tax amount: $4,279
    • Date on market: 10/23/2025
    • Cumulative days on market: 6 days
    • Listing terms: Conventional
    • Road surface type: Paved

    Price history

    DateEventPrice
    5/27/2022Sold$671,000+11.8%$383/sqft
    Source: CCIMLS #22200962 Report a problem
    4/5/2022Pending sale$600,000$343/sqft
    Source: CCIMLS #22200962 Report a problem
    3/30/2022Listed for sale$600,000$343/sqft
    Source: CCIMLS #22200962 Report a problem

    Public tax history

    Tax history is unavailable.

    Neighborhood: Pocasset

    Nearby schools

    GreatSchools rating
    Schools provided by the listing agent
    • District: Bourne

    Source: CCIMLS. This data may not be complete. We recommend contacting the local school district to confirm school assignments for this home.

    Get a cash offer in 3 minutes
    Find out how much your home could sell for in as little as 3 minutes with a no-obligation cash offer.
    Estimated market value
    $818,300
    Get a cash offer in 3 minutes
    Find out how much your home could sell for in as little as 3 minutes with a no-obligation cash offer.
    Estimated market value
    $818,300