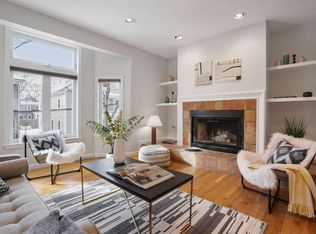
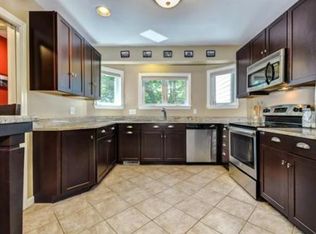
A stone's throw from Central Square and the Red Line, MIT and Harvard, with easy access to downtown Boston and the Longwood Medical Area, 6 Rollins Court is a commuter's dream! Tucked away on a private road in the heart of Cambridgeport, this renovated 3+ bed/3.5 bath end-unit townhouse with three exposures and the feel of a single-family is a peaceful retreat from the nearby hustle. Three bedrooms, three en-suite baths. The open second level centers on a living room fireplace with stone hearth and flanking built-ins, bay windows pulling light from two directions; the kitchen wraps a bright corner in white cabinetry, glass fronts, honed granite, subway tile and a pantry, plus a half bath. Upstairs, two bedrooms soar beneath ceilings vaulting to nearly sixteen feet - the primary with its own fireplace, double closets and French doors to a private balcony in the canopy. Need a guest room, office, or creative space? The bonus mezzanine level has you covered! On the entry level, a door off the foyer opens a private suite all its own: laundry, full bath, bedroom, and French doors to a fenced patio, 26 feet of herringbone brick under a mature shade tree. The attached garage with EV charging and extra storage seals the deal - the car stays out of the snow, charged and waiting, while you live a true urban lifestyle on bike or foot.
For sale
$1,748,000
6 Rollins Ct, Cambridge, MA 02139
3beds
2,015sqft
Condominium, Townhouse
Built in 1986
-- sqft lot
$1,742,700 Zestimate®
$867/sqft
$350/mo HOA
What's special
Mature shade treeHalf bathThree exposures
- 2 days
- 486
- 41
Zillow last checked:
Listing updated:
Listed by:
Lauren Holleran Team 617-913-2203,
Gibson Sotheby's International Realty 617-945-9161
Source: MLS PIN,MLS#: 73573553
Facts & features
Interior
Bedrooms & bathrooms
- Bedrooms: 3
- Bathrooms: 4
- Full bathrooms: 3
- 1/2 bathrooms: 1
Primary bedroom
- Features: Bathroom - Full, Cathedral Ceiling(s), Flooring - Hardwood, Balcony - Exterior, French Doors, Exterior Access, Closet - Double
- Level: Third
- Area: 156.19
- Dimensions: 12.75 x 12.25
Bedroom 2
- Features: Bathroom - Full, Cathedral Ceiling(s), Flooring - Hardwood, Closet - Double
- Level: Third
- Area: 172.26
- Dimensions: 13.08 x 13.17
Bedroom 3
- Features: Bathroom - Full, Closet, Flooring - Hardwood, French Doors, Exterior Access, Recessed Lighting
- Level: First
- Area: 170.6
- Dimensions: 11.83 x 14.42
Primary bathroom
- Features: Yes
Bathroom 1
- Features: Bathroom - Full, Bathroom - With Tub & Shower, Flooring - Stone/Ceramic Tile, Countertops - Stone/Granite/Solid, Wainscoting, Lighting - Sconce, Beadboard
- Level: Third
- Area: 45.78
- Dimensions: 8.58 x 5.33
Bathroom 2
- Features: Bathroom - Full, Bathroom - With Tub & Shower, Flooring - Stone/Ceramic Tile, Countertops - Stone/Granite/Solid, Wainscoting, Lighting - Sconce, Beadboard
- Level: Third
- Area: 47.21
- Dimensions: 8.58 x 5.5
Bathroom 3
- Features: Bathroom - Full, Bathroom - With Shower Stall, Flooring - Stone/Ceramic Tile, Countertops - Stone/Granite/Solid, Wainscoting, Lighting - Sconce, Beadboard
- Level: First
- Area: 36.5
- Dimensions: 6 x 6.08
Dining room
- Features: Flooring - Hardwood, Window(s) - Bay/Bow/Box, Open Floorplan, Recessed Lighting
- Level: Second
- Area: 189.06
- Dimensions: 13.83 x 13.67
Kitchen
- Features: Flooring - Hardwood, Countertops - Stone/Granite/Solid, Breakfast Bar / Nook, Open Floorplan, Recessed Lighting, Stainless Steel Appliances, Peninsula
- Level: Second
- Area: 131.21
- Dimensions: 11.17 x 11.75
Living room
- Features: Closet/Cabinets - Custom Built, Flooring - Hardwood, Window(s) - Bay/Bow/Box, Open Floorplan, Recessed Lighting
- Level: Second
- Area: 156.53
- Dimensions: 11.67 x 13.42
Office
- Features: Skylight, Flooring - Hardwood
- Level: Fourth Floor
- Area: 136.79
- Dimensions: 12.25 x 11.17
Heating
- Central, Forced Air, Heat Pump
Cooling
- Central Air, Heat Pump, Dual
Appliances
- Included: Range, Dishwasher, Disposal, Microwave, Refrigerator, Washer, Dryer, Range Hood
- Laundry: First Floor, In Unit, Electric Dryer Hookup, Washer Hookup
Features
- Bathroom - Half, Countertops - Stone/Granite/Solid, Wainscoting, Lighting - Sconce, Beadboard, Bathroom, Office
- Flooring: Tile, Carpet, Hardwood, Flooring - Stone/Ceramic Tile, Flooring - Hardwood
- Doors: Insulated Doors
- Windows: Skylight, Insulated Windows
- Has basement: No
- Number of fireplaces: 2
- Fireplace features: Living Room, Master Bedroom
- Common walls with other units/homes: End Unit,Corner
Interior area
- Total structure area: 2,015
- Total interior livable area: 2,015 sqft
- Finished area above ground: 2,015
Video & virtual tour
Property
Parking
- Total spaces: 1
- Parking features: Attached, Garage Door Opener
- Attached garage spaces: 1
Features
- Entry location: Unit Placement(Street)
- Patio & porch: Patio - Enclosed
- Exterior features: Patio - Enclosed, Balcony, City View(s), Fenced Yard
- Fencing: Fenced
- Has view: Yes
- View description: City
Details
- Parcel number: M:0094 B:0217 L:0006,404029
- Zoning: C
Construction
Type & style
- Home type: Townhouse
- Property subtype: Condominium, Townhouse
- Attached to another structure: Yes
Materials
- Frame
- Roof: Shingle,Rubber
Condition
- Year built: 1986
Utilities & green energy
- Electric: Circuit Breakers
- Sewer: Public Sewer
- Water: Public
- Utilities for property: for Electric Range, for Electric Oven, for Electric Dryer, Washer Hookup
Green energy
- Energy efficient items: Thermostat
Community & HOA
Community
- Features: Public Transportation, Shopping, Pool, Tennis Court(s), Park, Walk/Jog Trails, Highway Access, Private School, Public School, T-Station, University
HOA
- Services included: Insurance, Maintenance Structure, Maintenance Grounds, Snow Removal
- HOA fee: $350 monthly
Location
- Region: Cambridge
Financial & listing details
- Price per square foot: $867/sqft
- Tax assessed value: $1,643,800
- Annual tax amount: $7,767
- Date on market: 9/8/2026
- Listing terms: Contract
Estimated market value
$1,742,700
$1.66M - $1.83M
$7,126/mo
Price history
| Date | Event | Price |
|---|---|---|
| 9/8/2026 | Listed for sale | $1,748,000+15.8%$867/sqft |
Source: MLS PIN #73573553 Report a problem | ||
| 11/1/2018 | Sold | $1,510,000+20.8%$749/sqft |
Source: Public Record Report a problem | ||
| 7/8/2016 | Sold | $1,250,000+13.7%$620/sqft |
Source: Public Record Report a problem | ||
| 5/5/2016 | Pending sale | $1,099,000$545/sqft |
Source: RE/MAX Destiny #71994635 Report a problem | ||
| 4/27/2016 | Listed for sale | $1,099,000+64%$545/sqft |
Source: RE/MAX Destiny #71994635 Report a problem | ||
| 4/17/2009 | Sold | $670,000-6.9%$333/sqft |
Source: Public Record Report a problem | ||
| 2/11/2009 | Price change | $719,900+2.9%$357/sqft |
Source: MLS Property Information Network #70852867 Report a problem | ||
| 1/27/2009 | Price change | $699,900-6.7%$347/sqft |
Source: MLS Property Information Network #70852867 Report a problem | ||
| 12/7/2008 | Listed for sale | $749,900+64.8%$372/sqft |
Source: MLS Property Information Network #70852867 Report a problem | ||
| 10/9/2008 | Sold | $455,000+51.7%$226/sqft |
Source: Public Record Report a problem | ||
| 11/10/1989 | Sold | $300,000$149/sqft |
Source: Public Record Report a problem | ||
Public tax history
| Year | Property taxes | Tax assessment |
|---|---|---|
| 2025 | $9,955 +10.1% | $1,567,700 +2.7% |
| 2024 | $9,038 +8.1% | $1,526,700 +7% |
| 2023 | $8,358 +3.7% | $1,426,200 +4.7% |
| 2022 | $8,061 +5% | $1,361,700 +3.8% |
| 2021 | $7,674 +8.1% | $1,311,800 +6.2% |
| 2020 | $7,102 +4% | $1,235,200 +7.5% |
| 2019 | $6,827 +2.5% | $1,149,400 +8.6% |
| 2018 | $6,659 +2.3% | $1,058,600 +5.5% |
| 2017 | $6,510 +4.8% | $1,003,100 +12.9% |
| 2016 | $6,209 -7.4% | $888,300 +3.6% |
| 2015 | $6,707 +0.9% | $857,700 +8.2% |
| 2014 | $6,645 +5.9% | $792,900 +9.4% |
| 2013 | $6,276 +5.2% | $724,700 +3% |
| 2012 | $5,966 +3.9% | $703,500 |
| 2011 | $5,741 +7% | $703,500 +1.2% |
| 2010 | $5,365 +21.8% | $695,000 +19.3% |
| 2009 | $4,406 +1.8% | $582,800 -0.9% |
| 2008 | $4,328 -1.6% | $588,000 +0% |
| 2007 | $4,397 +3.4% | $587,800 +2% |
| 2006 | $4,251 -5% | $576,000 +0.1% |
| 2005 | $4,476 -2.9% | $575,300 -4.8% |
| 2004 | $4,609 +20.8% | $604,100 +15% |
| 2003 | $3,814 +2.6% | $525,300 +2% |
| 2002 | $3,718 +42.6% | $515,000 +90.5% |
| 2000 | $2,607 | $270,400 +10.4% |
| 1999 | -- | $244,900 |
Find assessor info on the county website
Monthly payment
Est. payment
Payment breakdown
Explore the cost of this home by adjusting the details. Changes won't be saved.Climate risks
Neighborhood: Cambridgeport
Nearby schools
Schools provided by the listing agent
- Elementary: Lottery
- Middle: Lottery
- High: Crls
Source: MLS PIN. This data may not be complete. We recommend contacting the local school district to confirm school assignments for this home.
Similar homes
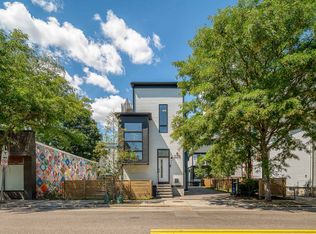
- $1,650,0002 bd4 ba1.4k sqft223 Prospect St #1, Cambridge, MA 02139For Sale
 MLS ID #73573229, The Goodrich Team, Compass. MLS PIN
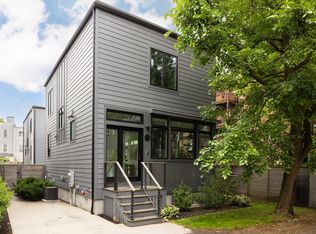
 - $2,050,0003 bd4 ba1.9k sqftThe Sennott Park Condominium, Cambridge, MA 02139For Sale
 MLS ID #73574011, Elisabeth Preis, Compass. MLS PIN
 - $1,650,0003 bd2 ba1.3k sqft19 Centre St APT 3, Cambridge, MA 02139For Sale
 MLS ID #73571354, Currier, Lane & Young, Compass. MLS PIN
 - $1,695,0003 bd2 ba1.8k sqft85 Trowbridge St #3, Cambridge, MA 02138For Sale
 MLS ID #73574562, Kendall Green Luce Team, Compass. MLS PIN
