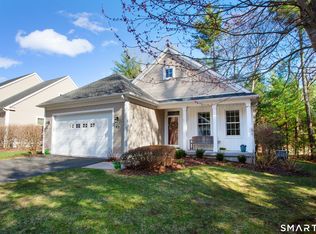
Welcome to 6 Ronan Way at Powder Forest Homes, an exceptional residence where refined design, effortless comfort, and elevated active-adult living come together beautifully. Thoughtfully appointed and meticulously maintained, this ranch-style home offers an elegant open floor plan designed for entertaining. Sun-filled living spaces flow seamlessly from the chef's kitchen and dining area to the inviting living room, creating a warm yet polished setting for gathering, and enjoying the best of one-floor living.The main level showcases a gracious Primary Suite with a walk-in closet, access to a private deck, and a stunning bath featuring a custom vanity and spa-inspired appeal. An additional en suite bedroom offers comfort and privacy for guests, while wide-plank hardwood floors, warm neutral finishes, custom cabinetry, and a fireplace-framed living room add timeless character throughout. The chef's kitchen is a true centerpiece, appointed with an Aga stove, soap stone countertops, large center island, abundant workspace, and oversized windows that fill the dining area with natural light. The finished, walk-out lower level extends the home's living and entertaining space with exceptional versatility. Sliders open directly to a serene patio and private backyard setting with a hot tub, creating an inviting retreat for quiet mornings or evening gatherings. A third bedroom and full bath complete this level, offering a beautifully appointed space for extended stays, visiting family, or a private guest suite. The location is truly one of the home's standout advantages. Set at the end of a small, quiet cul-de-sac and backing to woods, this premier homesite offers exceptional privacy and set within one of Simsbury's most sought-after 55+ communities. Powder Forest Homes offers a polished, low-maintenance lifestyle enhanced by exceptional amenities and professionally maintained grounds. Residents enjoy access to the beautifully designed Meeting House, featuring a living room, caterer's kitchen, dining room, card room, library, billiards room, and workout room-spaces that support connection, recreation, and an active, vibrant way of life.
Accepting backups
$739,900
6 Ronan Way #6, Simsbury, CT 06070
2beds
2,988sqft
Condominium
Built in 2011
-- sqft lot
$-- Zestimate®
$248/sqft
$525/mo HOA
What's special
- 15 days |
- 886 |
- 36 |
Zillow last checked:
Listing updated:
Listed by:
Kathleen J. Shippee (860)614-4941,
Berkshire Hathaway NE Prop. 860-658-1981
Source: Smart MLS,MLS#: 24185579
Facts & features
Interior
Bedrooms & bathrooms
- Bedrooms: 2
- Bathrooms: 3
- Full bathrooms: 3
Primary bedroom
- Features: Balcony/Deck, Bedroom Suite, Full Bath, Walk-In Closet(s), Wall/Wall Carpet
- Level: Main
Bedroom
- Features: Full Bath, Wall/Wall Carpet
- Level: Main
Bathroom
- Level: Lower
Dining room
- Features: Hardwood Floor, Wide Board Floor
- Level: Main
Family room
- Features: Patio/Terrace, Wall/Wall Carpet
- Level: Lower
Kitchen
- Features: Dining Area, Kitchen Island, Hardwood Floor, Wide Board Floor
- Level: Main
Living room
- Features: Built-in Features, Fireplace, Hardwood Floor, Wide Board Floor
- Level: Main
Heating
- Forced Air, Natural Gas
Cooling
- Central Air
Appliances
- Included: Gas Range, Refrigerator, Dishwasher, Washer, Dryer, Water Heater
- Laundry: Main Level
Features
- Open Floorplan
- Windows: Thermopane Windows
- Basement: Full,Storage Space,Finished,Walk-Out Access,Liveable Space
- Attic: None
- Number of fireplaces: 1
- Common walls with other units/homes: End Unit
Interior area
- Total structure area: 2,988
- Total interior livable area: 2,988 sqft
- Finished area above ground: 1,864
- Finished area below ground: 1,124
Property
Parking
- Total spaces: 2
- Parking features: Attached, Garage Door Opener
- Attached garage spaces: 2
Features
- Stories: 1
- Patio & porch: Deck, Patio
- Spa features: Heated
Lot
- Features: Cul-De-Sac
Details
- Parcel number: 2615888
- Zoning: CZ
Construction
Type & style
- Home type: Condo
- Architectural style: Ranch
- Property subtype: Condominium
- Attached to another structure: Yes
Materials
- Vinyl Siding
Condition
- New construction: No
- Year built: 2011
Utilities & green energy
- Sewer: Public Sewer
- Water: Public
- Utilities for property: Cable Available
Green energy
- Energy efficient items: Thermostat, Windows
Community & HOA
Community
- Features: Golf, Health Club, Medical Facilities, Public Rec Facilities, Shopping/Mall
HOA
- Has HOA: Yes
- Amenities included: Clubhouse, Exercise Room/Health Club, Management
- Services included: Maintenance Grounds, Trash, Snow Removal, Road Maintenance
- HOA fee: $525 monthly
Location
- Region: Simsbury
Financial & listing details
- Price per square foot: $248/sqft
- Tax assessed value: $374,500
- Annual tax amount: $12,793
- Date on market: 6/21/2026
Estimated market value
Not available
Estimated sales range
Not available
Not available
Price history
| Date | Event | Price |
|---|---|---|
| 6/28/2026 | Contingent | $739,900$248/sqft |
Source: | ||
| 6/25/2026 | Listed for sale | $739,900$248/sqft |
Source: | ||
Public tax history
Tax history is unavailable.
Monthly payment
Est. payment$--/mo
Payment breakdown
Explore the cost of this home by adjusting the details. Changes won't be saved.All calculations are estimates and provided by Zillow, Inc. for informational purposes only. Actual amounts may vary.
HOA fees may include property taxes on listings classified as Co-Ops. Contact the listing agent and/or owner for fee details.
Mortgage interest rates are dependent on a number of factors, including credit score, down payment, and repayment length. Interest rate data provided by Zillow Group Marketplace, Inc. as of 1/1/1970 from various mortgage lenders with which we have lead or other similar arrangements; the Estimated Payment is an average of those rates.
See how much you could borrow to make a competitive offer.
Climate risks
Neighborhood: Simsbury Center
Nearby schools
GreatSchools rating
- 9/10Central SchoolGrades: K-6Distance: 2 mi
- 8/10Henry James Memorial SchoolGrades: 7-8Distance: 1.9 mi
- 10/10Simsbury High SchoolGrades: 9-12Distance: 1 mi
Schools provided by the listing agent
- High: Simsbury
Source: Smart MLS. This data may not be complete. We recommend contacting the local school district to confirm school assignments for this home.
A local agent can set up tours, give advice and negotiate with sellers.
- Connecticut
- Hartford County
- Simsbury
- 06070
- Simsbury Center
- 6 Ronan Way Unit 6