Skip main navigation
Closed
  • $1,625,000

    6 Rosalyn Lndg, Daytona Beach, FL 32118

    3beds
    3,327sqft
    Single Family Residence, Residential
    Built in 1998
    0.57 Acres Lot
    $1,642,100 Zestimate®
    $488/sqft
    $3,410 Estimated rent

    Home value

    $1,642,100

    $1.49M - $1.81M

    $3,410/mo

    Zestimate® history
    Loading
    Loading...

    Owner options

    List your home for rent

    $3,410/mo

    Rent Zestimate®

    Find your next renter with Zillow Rental Manager. Plus, with online applications, you can quickly screen prospective tenants – for free.

    Learn more

    $3,410/mo

    Rent Zestimate®

    Refinance and save

    $10,904/mo

    Est. payment

    Refinancing to a lower rate could help reduce your monthly payments and save thousands over the life of the loan.

    See today's rates

    $10,904/mo

    Est. payment

    Explore your selling options

    Work with a Zillow partner agent

    Leverage their expertise and Zillow's premium Showcase listings to get your home seen by more buyers.

    Get started

    List with your own agent

    Get your home in front of millions of buyers by listing it on Zillow.

    Learn how to do it

    Sell it yourself

    Take full control of how buyers see your home on Zillow by listing For Sale by Owner (FSBO).

    List your home

    What's special

    Oversized fireplaceElectric boat liftPrivate beachCovered boat houseLarge covered porchLush florida landscapingEntertainment center
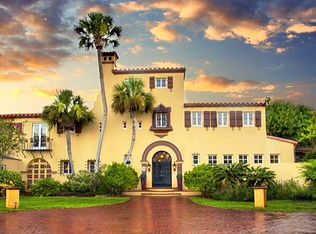
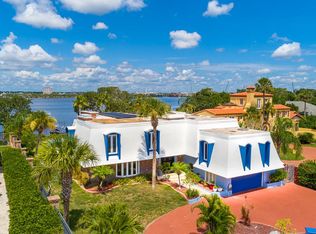
    PRIME LOCATION ON THE HALIFAX RIVER IN A NO WAKE ZONE WITH DEEP WATER DOCK! This beautifully updated 3-bedroom, 2.5 Bathroom home sitting on over half an acre is sure to impress with truly a Captain's dream dock which includes a covered boat house with tiled roof, electric boat lift, 50-amp electrical service, water hookups, and 3 deep water slips as well as free standing posts to accommodate larger yachts and boats easily. It is an estimated 7ft deep at low tide and 12ft at high tide. The location is a dream being directly on the Intracoastal Waterway, only a quarter mile to the beach entrance, and exceptionally close to restaurants and entertainment with 2 miles to International Speedway Blvd and to the Daytona Beach pier and boardwalk, less than 10 miles to Ponce Inlet, 1.5 miles to the Halifax River Yacht Club or hop in your boat and take a 5 minute evening cruise directly across the river to an upscale meal at the Chart House Restaurant. There are so many things to see and do right out the front door! Located at the end of a dead-end street the home has a private electric gate that opens to a large open courtyard driveway with plenty of parking, the side entry oversized 2-car garage and the charming gated garden entry that leads you to the front door. When you enter the hacienda styled home you are greeted with casual waterfront elegance featuring warm and timeless Spanish Mission Saltillo tile throughout, a fabulous updated chef's kitchen with huge amounts of workspace, an oversized fireplace and entertainment center in the great room with a showpiece reclaimed wood piling mantle that came from a local marina, classy built-ins and entertainment bar. The floor plan is excellently designed to take advantage of waterfront and sunset views with large picture windows from every living area of the home. The split bedroom plan features a primary bedroom retreat with 2 private office areas, 2 walk-in closets, spacious bathroom with separate vanity areas, a walk-in shower and separate jetted tub. The two large guest rooms share a Jack and Jill bath and each includes their own vanity areas and walk-in closets. The exterior rear of the home is highlighted with lush Florida landscaping, a private beach with a built-in seawall, a large covered porch and a huge recently renovated 1,500sqft multilevel deck with built in pergola, a grilling area, and endless opportunities for seating and entertaining all with spectacular vistas of the Intracoastal Waterway. Don't miss this opportunity and schedule a showing today!

    Zillow last checked:

    Listing updated:

    Listed by:

    Scott Carmichael 407-760-0382,

    Carmichael Realty

    Bought with:

    David Fedor, 3037248

    RE/MAX Signature

    Source: DBAMLS,MLS#: 1215106MLS Logo

    Facts & features

    Interior

    Bedrooms & bathrooms
    • Bedrooms: 3
    • Bathrooms: 4
    • Full bathrooms: 2
    • 1/2 bathrooms: 2
    Bedroom 1
    • Description: Tile Floors
    • Level: Main
    • Area: 224 Square Feet
    • Dimensions: 14.00 x 16.00
    Bedroom 2
    • Description: Carpet
    • Level: Main
    • Area: 288 Square Feet
    • Dimensions: 16.00 x 18.00
    Bedroom 3
    • Description: Carpet
    • Level: Main
    • Area: 210 Square Feet
    • Dimensions: 14.00 x 15.00
    Bathroom 1
    • Description: Tile Floor
    • Level: Main
    • Area: 192 Square Feet
    • Dimensions: 12.00 x 16.00
    Bathroom 2
    • Description: Tile Floors
    • Level: Main
    • Area: 45 Square Feet
    • Dimensions: 9.00 x 5.00
    Dining room
    • Description: Tile Floors
    • Level: Main
    • Area: 270 Square Feet
    • Dimensions: 15.00 x 18.00
    Kitchen
    • Description: Tile Floors
    • Level: Main
    • Area: 270 Square Feet
    • Dimensions: 15.00 x 18.00
    Living room
    • Description: Tile Floors
    • Level: Main
    • Area: 418 Square Feet
    • Dimensions: 19.00 x 22.00
    Heating
    • Central, Electric, Zoned
    Cooling
    • Central Air, Electric, Zoned
    Appliances
    • Included: Refrigerator, Microwave, Instant Hot Water, Gas Cooktop, Electric Water Heater, Electric Oven, Disposal, Dishwasher
    • Laundry: Electric Dryer Hookup, In Unit, Lower Level, Sink, Washer Hookup
    Features
    • Breakfast Bar, Breakfast Nook, Ceiling Fan(s), Entrance Foyer, Kitchen Island, Open Floorplan, Pantry, Primary Bathroom - Tub with Shower, Primary Bathroom -Tub with Separate Shower, Primary Downstairs, Smart Thermostat, Split Bedrooms
    • Flooring: Carpet, Tile, Other
    • Windows: Storm Shutters
    • Has fireplace: Yes
    • Fireplace features: Gas
    Interior area
    • Total interior livable area: 3,327 sqft

    Property

    Parking
    • Total spaces: 2
    • Parking features: Circular Driveway, Garage, Garage Door Opener
    • Garage spaces: 2
    • Has uncovered spaces: Yes
    Features
    • Levels: One
    • Stories: 1
    • Patio & porch: Covered, Deck, Front Porch, Patio, Porch, Rear Porch
    • Exterior features: Boat Lift, Boat Slip, Courtyard, Dock
    • Fencing: Privacy,Vinyl
    • Has view: Yes
    • View description: Intracoastal
    • Has water view: Yes
    • Water view: Intracoastal
    • Waterfront features: Intracoastal, Navigable Water, Seawall
    Lot
    • Size: 0.57 Acres
    • Dimensions: 96.0 ft x 262.0 ft
    • Features: Many Trees, Sprinklers In Front, Sprinklers In Rear
    Details
    • Additional structures: Boat House
    • Parcel number: 531608010021

    Construction

    Type & style
    • Home type: SingleFamily
    • Architectural style: Spanish
    • Property subtype: Single Family Residence, Residential
    • Attached to another structure: Yes
    Materials
    • Block, Concrete, Stucco
    • Foundation: Block, Slab
    • Roof: Tile
    Condition
    • New construction: No
    • Year built: 1998

    Utilities & green energy

    • Sewer: Public Sewer
    • Water: Public
    • Utilities for property: Cable Connected, Electricity Connected, Sewer Connected, Water Connected

    Community & HOA

    Community
    • Security: Security Gate, Smoke Detector(s)
    • Subdivision: Dobbins
    HOA
    • Has HOA: No
    Location
    • Region: Daytona Beach

    Financial & listing details

    • Price per square foot: $488/sqft
    • Tax assessed value: $1,070,037
    • Annual tax amount: $5,619
    • Date on market: 6/30/2025
    • Listing terms: Cash,Conventional,FHA,VA Loan
    • Electric utility on property: Yes
    • Road surface type: Asphalt

    Price history

    DateEventPrice
    11/19/2025Sold$1,625,000-9.7%$488/sqft
    Source: DBAMLS #1215106 Report a problem
    11/7/2025Pending sale$1,800,000$541/sqft
    Source: DBAMLS #1215106 Report a problem
    10/14/2025Price change$1,800,000-2.7%$541/sqft
    Source: DBAMLS #1215106 Report a problem
    8/23/2025Price change$1,850,000-2.4%$556/sqft
    Source: DBAMLS #1215106 Report a problem
    6/30/2025Listed for sale$1,895,000+94.4%$570/sqft
    Source: DBAMLS #1215106 Report a problem
    12/2/2010Sold$975,000-17%$293/sqft
    Source: Public Record Report a problem
    9/18/2010Listed for sale$1,175,000$353/sqft
    Source: Stirling Sotheby's International Realty #510159 Report a problem

    Public tax history

    YearProperty taxesTax assessment
    2025$5,761 +2.5%$846,193 +2.9%
    2024$5,619 +6.7%$822,345 +5.2%
    2023$5,266 -59.6%$781,844 +3%
    2022$13,023 $759,072 +3%
    2021-- $736,963 +1.4%
    2020$13,248 $726,788 +2.3%
    2019$13,248 +0.8%$710,448 +1.9%
    2018$13,142 -1.4%$697,201 +2.1%
    2017$13,334 -1.8%$682,861 +2.1%
    2016$13,584 -2.6%$668,816 +0.7%
    2015$13,950 -4.1%$664,167 +0.8%
    2014$14,548 $658,896 +1.5%
    2013-- $649,159 -6.4%
    2012-- $693,399 -3.6%
    2011-- $719,008 -3%
    2010-- $741,120 -3.7%
    2009-- $769,491 +0.8%
    2007-- $763,483 -0.5%
    2006-- $767,207 +6.1%
    2005-- $723,166 +3%
    2004-- $702,103 +78.8%
    2003-- $392,624 +2.4%
    2002-- $383,422 +1.6%
    2001-- $377,384 +3.3%
    2000-- $365,463
    Find assessor info on the county website

    Neighborhood: 32118

    Nearby schools

    GreatSchools rating
    Schools provided by the listing agent
    • Elementary: Longstreet
    • Middle: Campbell
    • High: Mainland

    Source: DBAMLS. This data may not be complete. We recommend contacting the local school district to confirm school assignments for this home.

    Get a cash offer in 3 minutes
    Find out how much your home could sell for in as little as 3 minutes with a no-obligation cash offer.
    Estimated market value
    $1,642,100
    Get a cash offer in 3 minutes
    Find out how much your home could sell for in as little as 3 minutes with a no-obligation cash offer.
    Estimated market value
    $1,642,100