Skip main navigation
For sale
  • Price cut: $15K (7/13)
    $234,900

    6 Rose Lane #1-4, Danbury, CT 06811

    1beds
    791sqft
    : 
    Loading
    Get pre-qualified
    Condominium, Apartment
    Built in 1975
    -- sqft lot
    $231,600 Zestimate®
    $297/sqft
    $377/mo HOA

    What's special

    Thoughtfully updated condominiumBright interiorsAir conditioning unitsAdditional locked storage unitAssigned parking spaceAmple visitor parkingSmart thermostat
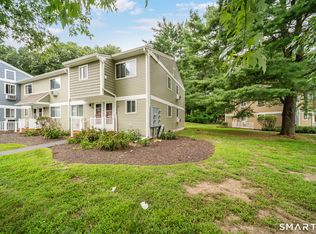

    Welcome to 6 Rose Lane, Unit 1-4, a light-filled and thoughtfully updated condominium offering comfort, convenience, and low-maintenance living. The functional floor plan provides comfortable living space with modern updates already completed for the next owner. Recent improvements include luxury vinyl plank flooring throughout the main living areas, updated kitchen appliances, a smart thermostat, air conditioning units, and newly carpeted stairs. Bright interiors and an inviting layout create a warm and welcoming atmosphere throughout the home. The unit has an assigned parking space, and additional locked storage unit. Candlewood Terrace offers residents an in-ground pool, park like grounds, ample visitor parking, and laundry facilities. Heat and hot water are included in common charges. Conveniently located near Candlewood Lake and Hatters town parks, shopping, dining, and everyday amenities, this property offers easy access to outdoor recreation while remaining close to major highways and commuter routes. Move-in ready and ideally situated, this updated unit combines modern conveniences with a desirable location.
    39 days
    |
    426
    |
    16
    |

    Zillow last checked:

    Listing updated:

    Listed by:

    The Valentini Team at Coldwell Banker Realty,

    Jamie Morelli (914)760-5993,

    Coldwell Banker Realty 203-426-5679,

    Co-Listing Agent: Angelina Valentini 203-994-1988,

    Coldwell Banker Realty

    Source: Smart MLS,MLS#: 24182532MLS Logo

      Facts & features

      Interior

      Bedrooms & bathrooms
      • Bedrooms: 1
      • Bathrooms: 1
      • Full bathrooms: 1
      Primary bedroom
      • Level: Main
      • Area: 187.92 Square Feet
      • Dimensions: 11.6 x 16.2
      Dining room
      • Features: Ceiling Fan(s), Engineered Wood Floor
      • Level: Main
      • Area: 123.12 Square Feet
      • Dimensions: 10.8 x 11.4
      Kitchen
      • Features: Pantry
      • Level: Main
      • Area: 64 Square Feet
      • Dimensions: 8 x 8
      Living room
      • Features: Sliders, Engineered Wood Floor
      • Level: Main
      • Area: 218.08 Square Feet
      • Dimensions: 11.6 x 18.8
      Heating
      • Baseboard, Oil
      Cooling
      • Wall Unit(s)
      Appliances
      • Included: Oven/Range, Refrigerator, Dishwasher, Washer, Dryer, Water Heater
      • Laundry: Main Level
      Features
      • Open Floorplan, Smart Thermostat
      • Basement: None
      • Attic: None
      • Has fireplace: No
      Interior area
      • Total structure area: 791
      • Total interior livable area: 791 sqft
      • Finished area above ground: 791

      Property

      Parking
      • Total spaces: 1
      • Parking features: Paved
      Features
      • Stories: 1
      • Has private pool: Yes
      • Pool features: In Ground
      Lot
      • Features: Few Trees, Level
      Details
      • Parcel number: 78858
      • Zoning: Residential Condominium

      Construction

      Type & style
      • Home type: Condo
      • Architectural style: Apartment
      • Property subtype: Condominium, Apartment
      • Attached to another structure: Yes
      Materials
      • Vinyl Siding
      Condition
      • New construction: No
      • Year built: 1975

      Utilities & green energy

      • Sewer: Public Sewer
      • Water: Public

      Community & HOA

      Community
      • Features: Lake, Near Public Transport, Shopping/Mall
      • Subdivision: Hayestown
      HOA
      • Has HOA: Yes
      • Amenities included: Pool, Management
      • Services included: Maintenance Grounds, Snow Removal, Heat, Hot Water, Water, Pool Service
      • HOA fee: $377 monthly
      Location
      • Region: Danbury

      Financial & listing details

      • Price per square foot: $297/sqft
      • Tax assessed value: $109,900
      • Annual tax amount: $2,746
      • Date on market: 6/11/2026

        Estimated market value

        $231,600

        $220,000 - $243,000

        $1,823/mo

        Price history

        DateEventPrice
        7/13/2026Price change$234,900-6%$297/sqft
        Source: Smart MLS #24182532 Report a problem
        6/11/2026Listed for sale$249,900+47%$316/sqft
        Source: Smart MLS #24182532 Report a problem
        7/25/2022Sold$170,000+0.1%$215/sqft
        Source: Smart MLS #170475116 Report a problem
        7/25/2022Contingent$169,900$215/sqft
        Source: Smart MLS #170475116 Report a problem
        6/18/2022Listed for sale$169,900$215/sqft
        Source: Smart MLS #170475116 Report a problem
        5/22/2022Contingent$169,900$215/sqft
        Source: Smart MLS #170475116 Report a problem
        5/21/2022Listed for sale$169,900+45.8%$215/sqft
        Source: Smart MLS #170475116 Report a problem
        7/29/2003Sold$116,500$147/sqft
        Source: Public Record Report a problem

        Public tax history

        YearProperty taxesTax assessment
        2025$2,746 +2.2%$109,900
        2024$2,686 +4.8%$109,900
        2023$2,564 +23.9%$109,900 +49.9%
        2022$2,069 +2.3%$73,300
        2021$2,023 $73,300
        2020$2,023 $73,300
        2019$2,023 $73,300
        2018$2,023 -6%$73,300 -1.3%
        2017$2,151 +0.9%$74,300
        2016$2,131 +1.5%$74,300
        2015$2,100 $74,300
        Find assessor info on the county website

        Monthly payment

        Est. payment

        Payment breakdown

        Explore the cost of this home by adjusting the details. Changes won't be saved.
        All calculations are estimates and provided by Zillow, Inc. for informational purposes only. Actual amounts may vary.
        HOA fees may include property taxes on listings classified as Co-Ops. Contact the listing agent and/or owner for fee details.
        Mortgage interest rates are dependent on a number of factors, including credit score, down payment, and repayment length. Interest rate data provided by Zillow Group Marketplace, Inc. as of 1/1/1970 from various mortgage lenders with which we have lead or other similar arrangements; the Estimated Payment is an average of those rates.
        See how much you could borrow to make a competitive offer.

        Climate risks

        Neighborhood: 06811

        Getting around

        52 / 100
        Somewhat Walkable
        30 / 100
        Somewhat Bikeable

        Nearby schools

        GreatSchools rating

        A local agent can set up tours, give advice and negotiate with sellers.

        A local lender can help you make sure your offer is ready when you are.

        Browse local experts

        Similar homes