This truly one-of-a-kind, Garden Cottage single-level home in Hastings-on-Hudson was thoughtfully reimagined and expanded in 2019 by acclaimed local architect Eva Bouhassira and a noted landscape architect. Designed with style, comfort, and longevity in mind, it offers effortless living in a setting that feels like a beachside retreat in the heart of the Rivertowns. At its core is a sun-filled chef’s kitchen with soaring 10-foot ceilings, Bertazzoni appliances, a custom hood, coffee bar, quartz countertops that meet garden-facing windows, and a California walk-in pantry offering abundant and beautifully organized storage. The kitchen blurs the line between indoors and out, bringing the outdoors in with sunny exposures and a peaceful park view.
The main-level primary suite feels like a serene escape, with tranquil garden views, a spacious walk-in California Closet, and a beautifully appointed, spa-like bathroom. Two additional bedrooms and a second full bath complete this thoughtfully laid-out level, designed for aging in place with style and ease. Downstairs, the finished, walk-out lower level offers exceptional flexibility—featuring radiant heated floors in the bathroom, a large bedroom with walk-in closet, living area, and kitchenette with fridge and dishwasher. With its own private entrance, it’s ideal for guests, a home office, or potential accessory dwelling. The south-facing, fully fenced backyard is a peaceful haven: lush with pollinator plantings, cedar garden beds, stone pathways, and full of possibility. Gather around the fire pit, tend to the garden, or escape to the rare screened garden shed—complete with a fireplace and approximately 400 additional square feet of space to dream up your own outdoor kitchen, entertaining lounge, or cozy retreat. With all-new mechanicals, windows, and systems throughout, there’s truly nothing to do but move in and start enjoying life. Located near Hastings’ vibrant shops, farmers market, top-rated schools, and a quick Metro-North commute to NYC, this home offers the perfect blend of charm, comfort, and convenience.
Sold for $1,510,019
$1,510,019
6 Rose Street, Hastings-on-Hudson, NY 10706
4beds
2,766sqft
Single Family Residence, Residential
Built in 1953
10,019 Square Feet Lot
$1,616,900 Zestimate®
$546/sqft
$7,711 Estimated rent
Home value
$1,616,900
$1.46M - $1.81M
$7,711/mo
Zestimate® history
Owner options
List your home for rent
$7,711/mo
Rent Zestimate®
Find your next renter with Zillow Rental Manager. Plus, with online applications, you can quickly screen prospective tenants – for free.
$7,711/mo
Rent Zestimate®
Refinance and save
$10,080/mo
Est. payment
Refinancing to a lower rate could help reduce your monthly payments and save thousands over the life of the loan.
$10,080/mo
Est. payment
Explore your selling options
Work with a Zillow partner agent
Leverage their expertise and Zillow's premium Showcase listings to get your home seen by more buyers.
Get startedList with your own agent
Get your home in front of millions of buyers by listing it on Zillow.
Learn how to do itSell it yourself
Take full control of how buyers see your home on Zillow by listing For Sale by Owner (FSBO).
List your homeWhat's special
Zillow last checked:
Listing updated:
Listed by:
Alexandra Minner 914-648-9305,
Compass Greater NY, LLC 914-250-9001,
Arthur Riolo 914-621-6179,
Compass Greater NY, LLC
Bought with:
Alexis Brine, 10301219104
Compass Greater NY, LLC
Source: OneKey® MLS as distributed by MLS GRID,MLS#: 856557
Facts & features
Interior
Bedrooms & bathrooms
- Bedrooms: 4
- Bathrooms: 3
- Full bathrooms: 3
Other
- Description: Entry, closets, dining room with wood burning fpl and new anderson casement windows, renovated chefs kitchen with coffee station, custom hood, bertazzoni appliances, door to yard, pantry with california closet organizers, family room, door to garden, hall bathroom, bedroom, bedroom, primary en-suite with large custom california closets system in walk in closet, spa bath and door to garden
- Level: First
Other
- Description: Finished basement entrance from from driveway, living/family area, spacious bedroom with walk in closet, bathroom with heated floors, laundry, storage and crawl space storage
- Level: Lower
Heating
- Other
Cooling
- Central Air
Appliances
- Included: Dishwasher, Disposal, Dryer, Gas Range, Microwave, Refrigerator, Stainless Steel Appliance(s), Washer
- Laundry: In Basement, Inside
Features
- First Floor Bedroom, First Floor Full Bath, Breakfast Bar, Built-in Features, Ceiling Fan(s), Chandelier, Chefs Kitchen, Eat-in Kitchen, Entrance Foyer, Formal Dining, Granite Counters, Open Kitchen, Other, Pantry, Recessed Lighting, Smart Thermostat, Stone Counters, Storage
- Flooring: Hardwood
- Windows: Casement, Floor to Ceiling Windows, New Windows
- Basement: Crawl Space,Finished,Full,Storage Space,Walk-Out Access
- Attic: Unfinished
- Number of fireplaces: 1
- Fireplace features: Wood Burning
Interior area
- Total structure area: 2,766
- Total interior livable area: 2,766 sqft
Property
Parking
- Total spaces: 1
- Parking features: Attached, Driveway, On Street
- Has uncovered spaces: Yes
Features
- Levels: Two
- Patio & porch: None
- Exterior features: Fire Pit, Garden, Lighting, Mailbox, Other
- Fencing: Full,Wood
Lot
- Size: 10,019 Square Feet
- Features: Back Yard, Front Yard, Garden, Landscaped, Level
Details
- Parcel number: 2607004140001510000025
- Special conditions: None
Construction
Type & style
- Home type: SingleFamily
- Architectural style: Cottage,Garden
- Property subtype: Single Family Residence, Residential
Materials
- Advanced Framing Technique, HardiPlank Type
- Foundation: Block
Condition
- Updated/Remodeled
- Year built: 1953
- Major remodel year: 2019
Utilities & green energy
- Sewer: Public Sewer
- Water: Private
- Utilities for property: Cable Connected, Electricity Connected, Natural Gas Connected, Sewer Connected, Water Connected
Community & HOA
HOA
- Has HOA: No
Location
- Region: Hastings On Hudson
Financial & listing details
- Price per square foot: $546/sqft
- Tax assessed value: $960,400
- Annual tax amount: $25,774
- Date on market: 5/16/2025
- Cumulative days on market: 3 days
- Listing agreement: Exclusive Right To Sell
- Inclusions: Container store systems in pantry &closets, kitchen island, cedar garden boxes, trampoline, electric car charger, light fixtures, washer/dryer, oven, dishwasher, window treatments, second fridge, second dishwasher, black pantry unit in laundry area
- Electric utility on property: Yes
Price history
| Date | Event | Price |
|---|---|---|
| 7/11/2025 | Sold | $1,510,019+14%$546/sqft |
Source:  OneKey® MLS as distributed by MLS GRID #856557 Report a problem OneKey® MLS as distributed by MLS GRID #856557 Report a problem | ||
| 5/29/2025 | Pending sale | $1,325,000$479/sqft |
Source: OneKey® MLS as distributed by MLS GRID #856557 Report a problem | ||
| 5/19/2025 | Listing removed | $1,325,000$479/sqft |
Source: OneKey® MLS as distributed by MLS GRID #856557 Report a problem | ||
| 5/16/2025 | Listed for sale | $1,325,000+170.4%$479/sqft |
Source: OneKey® MLS as distributed by MLS GRID #856557 Report a problem | ||
| 11/30/2018 | Sold | $490,000-6.7%$177/sqft |
Source: OneKey® MLS as distributed by MLS GRID #H4834785 Report a problem | ||
| 10/4/2018 | Pending sale | $525,000$190/sqft |
Source: RE/MAX DISTINGUISHED HOMES & PROPERTIES #4834785 Report a problem | ||
| 9/6/2018 | Price change | $525,000-4.4%$190/sqft |
Source: RE/MAX Distinguished Hms.? #4834785 Report a problem | ||
| 7/24/2018 | Price change | $549,000-0.2%$198/sqft |
Source: RE/MAX Distinguished Hms.? #4834785 Report a problem | ||
| 7/2/2018 | Price change | $549,900-8.2%$199/sqft |
Source: Peter J. Riolo Real Estate #4805960 Report a problem | ||
| 6/1/2018 | Listed for sale | $599,000$217/sqft |
Source: Peter J. Riolo Real Estate #4805960 Report a problem | ||
| 4/17/2018 | Listing removed | $599,000$217/sqft |
Source: Peter J. Riolo Real Estate #4805960 Report a problem | ||
| 2/26/2018 | Listed for sale | $599,000$217/sqft |
Source: Peter J. Riolo Real Estate #4805960 Report a problem | ||
Public tax history
| Year | Property taxes | Tax assessment |
|---|---|---|
| 2025 | -- | $1,027,600 +7% |
| 2024 | -- | $960,400 +8.2% |
| 2023 | -- | $887,400 +7.6% |
| 2022 | -- | $825,100 +18.7% |
| 2021 | -- | $695,000 +25.5% |
| 2020 | -- | $553,800 +10.6% |
| 2019 | -- | $500,500 +2.8% |
| 2018 | -- | $486,900 +6.9% |
| 2017 | -- | $455,500 +4% |
| 2016 | -- | $438,000 +3519.8% |
| 2015 | $10,516 | $12,100 |
| 2014 | $10,516 | $12,100 |
| 2013 | $10,516 | $12,100 |
| 2012 | -- | $12,100 |
| 2011 | -- | $12,100 |
| 2010 | -- | $12,100 |
| 2009 | -- | $12,100 |
| 2008 | -- | $12,100 |
| 2007 | -- | $12,100 |
| 2006 | -- | $12,100 |
| 2005 | -- | $12,100 |
| 2004 | -- | $12,100 |
| 2003 | -- | $12,100 |
| 2002 | -- | $12,100 |
| 2001 | -- | $12,100 |
| 2000 | -- | $12,100 |
| 1999 | -- | $12,100 |
Find assessor info on the county website
Neighborhood: 10706
Nearby homes
- $751,000-- bd2 ba1.4k sqft10 Rose St, Hastings On Hudson, NY 10706Off Market
- $2,020,100-- bd1 ba1.2k sqft15 Prince St, Hastings On Hudson, NY 10706Off Market
- $1,387,9004 bd2 ba3.2k sqft5 Rose St, Hastings On Hudson, NY 10706Off Market
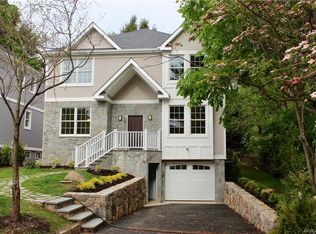
- $2,034,000-- bd1 ba1.4k sqft3 Rose St, Hastings On Hudson, NY 10706Off Market
- $1,428,0004 bd5 ba2.8k sqft13 Prince St, Hastings On Hudson, NY 10706Off Market
- $808,2003 bd2 ba1.5k sqft11 Rose St, Hastings On Hudson, NY 10706Off Market
- $825,0005 bd2 ba2.1k sqft20 Rose St, Hastings On Hudson, NY 10706Sold
- $--2 bd1 ba850 sqft20 Rose St #2, Hastings On Hudson, NY 10706Off Market
Nearby schools
GreatSchools rating
- 6/10Farragut Middle SchoolGrades: 5-8Distance: 0.7 mi
- 9/10Hastings High SchoolGrades: 9-12Distance: 0.7 mi
- 10/10Hillside Elementary SchoolGrades: K-5Distance: 0.9 mi
Schools provided by the listing agent
- Elementary: Hillside Elementary School
- Middle: Farragut Middle School
- High: Hastings High School
Source: OneKey® MLS as distributed by MLS GRID. This data may not be complete. We recommend contacting the local school district to confirm school assignments for this home.
Get a cash offer in 3 minutes
Find out how much your home could sell for in as little as 3 minutes with a no-obligation cash offer.
Estimated market value
$1,616,900
Get a cash offer in 3 minutes
Find out how much your home could sell for in as little as 3 minutes with a no-obligation cash offer.
Estimated market value
$1,616,900
- New York
- Westchester County
- Hastings on Hudson
- 10706
- 6 Rose Street
Nearby cities
Nearby neighborhoods
Nearby zip codes
Other Hastings on Hudson Topics
- Apartments for Rent in 10706
- Houses for Sale in 10706
- Houses for Rent in 10706
- 10706 Real Estate
- Hastings on Hudson Condos
- Houses for Sale in Hastings on Hudson
- Newest Listings in Hastings on Hudson
- Hastings on Hudson Home Values
- Hastings on Hudson Real Estate Agents
- Hastings on Hudson Refinance
- Hastings on Hudson Mortgage Rates
