Skip main navigation
Off market
  • $535,300

    6 Rose St, Stafford, VA 22556

    5beds
    2,392sqft
    SingleFamily
    Built in 1980
    1.38 Acres Lot
    $535,300 Zestimate®
    $224/sqft
    $3,404 Estimated rent

    Home value

    $535,300

    $509,000 - $562,000

    $3,404/mo

    Zestimate® history
    Loading
    Loading...

    Owner options

    List your home for rent

    $3,404/mo

    Rent Zestimate®

    Find your next renter with Zillow Rental Manager. Plus, with online applications, you can quickly screen prospective tenants – for free.

    Learn more

    $3,404/mo

    Rent Zestimate®

    Refinance and save

    $3,176/mo

    Est. payment

    Refinancing to a lower rate could help reduce your monthly payments and save thousands over the life of the loan.

    See today's rates

    $3,176/mo

    Est. payment

    Explore your selling options

    Work with a Zillow partner agent

    Leverage their expertise and Zillow's premium Showcase listings to get your home seen by more buyers.

    Get started

    List with your own agent

    Get your home in front of millions of buyers by listing it on Zillow.

    Learn how to do it

    Sell it yourself

    Take full control of how buyers see your home on Zillow by listing For Sale by Owner (FSBO).

    List your home

    What's special

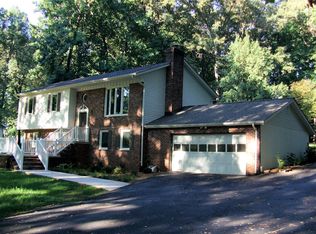
    ***Buyers*** Seller's state "Let's Make a Deal" send us an offer and be in your new home soon! Great news sellers offering a $5,000 decorator/renovation allowance with ratified contract by May 15th! Time to relax and enjoy your NEW home with over an acre of land! Open spaces with ample storage & room to spread out on two levels. Kitchen features custom cabinetry,with pull outs pantry, recessed lighting & eat in table area. Upper level living room w/gas fireplace, NEW LAMINATE flooring installed throughout home. 3 bedrooms upstairs & two bedrooms in basement with spacious closets use as a bedroom, home office, exercise room, guest room! The basements spacious recreation room is perfect for entertaining with propane stove walk out to the backyard.You will enjoy the fully fenced backyard and multi two tiered decking looking over your private wooded yard with 10X10 concrete pad fire pit. 1.38 acres! 6 Rose Street could give you that buyer Ahhh Moment, this is the one! NEW HVAC 2018, NEW WELL PUMP AND LINE 2020. Close by county baseball and soccer fields, shopping and I95, Quantico. Welcome home 6 Rose Street! NO HOA

    This property is off market, which means it's not currently listed for sale or rent on Zillow. This may be different from what's available on other websites or public sources.

    Facts & features

    Interior

    Bedrooms & bathrooms
    • Bedrooms: 5
    • Bathrooms: 3
    • Full bathrooms: 2
    • 1/2 bathrooms: 1
    Heating
    • Heat pump, Other
    Cooling
    • Central
    Appliances
    • Included: Dishwasher, Microwave, Range / Oven, Refrigerator
    Features
    • Ceiling Fan(s), Window Treatments, Recessed Lighting, Eat-in Kitchen, Crown Molding, Open Floorplan, Attic, Floor Plan - Traditional, Chair Railings
    • Basement: Y
    • Has fireplace: Yes
    • Fireplace features: masonry
    Interior area
    • Total interior livable area: 2,392 sqft
    • Finished area below ground: 1196

    Property

    Parking
    • Total spaces: 2
    • Parking features: Garage - Attached
    Features
    • Exterior features: Vinyl, Brick
    Lot
    • Size: 1.38 Acres
    Details
    • Parcel number: 18G435
    • Special conditions: Standard

    Construction

    Type & style
    • Home type: SingleFamily
    • Architectural style: Split Foyer
    Materials
    • Frame
    • Roof: Other
    Condition
    • Year built: 1980

    Community & neighborhood

    Location
    • Region: Stafford

    Other

    Other facts
    • Appliances: Dishwasher, Refrigerator, Humidifier, Built-in Microwave, Oven/Range - Electric
    • FireplaceYN: true
    • InteriorFeatures: Ceiling Fan(s), Window Treatments, Recessed Lighting, Eat-in Kitchen, Crown Molding, Open Floorplan, Attic, Floor Plan - Traditional, Chair Railings
    • GarageYN: true
    • AttachedGarageYN: true
    • HeatingYN: true
    • CoolingYN: true
    • StructureType: Detached
    • ConstructionMaterials: Vinyl Siding, Brick
    • StoriesTotal: 2
    • Heating: Heat Pump
    • ArchitecturalStyle: Split Foyer
    • SpecialListingConditions: Standard
    • ParkingFeatures: Driveway, Paved Driveway, On Street, Attached Garage, Garage Faces Front
    • CoveredSpaces: 2
    • Cooling: Central Air
    • BelowGradeFinishedArea: 1196
    • Basement: Y
    • MlsStatus: ACTIVE UNDER CONTRACT

    Price history

    DateEventPrice
    6/3/2020Sold$367,000+1.9%$153/sqft
    Source: Public Record Report a problem
    3/30/2020Price change$360,000-2.7%$151/sqft
    Source: Century 21 Redwood Realty #VAST218438 Report a problem
    3/24/2020Listed for sale$370,000+16.4%$155/sqft
    Source: Century 21 Redwood Realty #VAST218438 Report a problem
    3/16/2015Sold$318,000-3.6%$133/sqft
    Source: Public Record Report a problem
    2/7/2015Pending sale$329,900$138/sqft
    Source: RE/MAX ALLEGIANCE #ST8528756 Report a problem
    1/8/2015Listed for sale$329,900-3%$138/sqft
    Source: RE/MAX ALLEGIANCE #ST8528756 Report a problem
    12/1/2014Listing removed$340,000$142/sqft
    Source: Long & Foster Real Estate #ST8471926 Report a problem
    10/3/2014Listed for sale$340,000$142/sqft
    Source: Long & Foster Real Estate #ST8471926 Report a problem

    Public tax history

    YearProperty taxesTax assessment
    2025$4,002 +3.4%$433,300
    2024$3,872 +13.1%$433,300 +13.5%
    2023$3,425 +5.6%$381,600
    2022$3,244 +15.2%$381,600 +31.5%
    2021$2,815 $290,200
    2020$2,815 -1.7%$290,200 +2.3%
    2019$2,864 +2%$283,600
    2018$2,808 $283,600 +7.3%
    2017$2,808 +7.3%$264,300
    2016$2,617 $264,300 +13.2%
    2015-- $233,400
    2014-- $233,400 +3.5%
    2013-- $225,600
    2012-- $225,600 -1.1%
    2011-- $228,100
    2010-- $228,100 -20.4%
    2009-- $286,500
    2008-- $286,500 -9.1%
    2006-- $315,100
    2005-- $315,100 +46.4%
    2004-- $215,200 +27.9%
    2003-- $168,300
    2002-- $168,300 +11.2%
    2001-- $151,300
    2000-- $151,300

    Find assessor info on the county website

    Neighborhood: 22556

    Nearby schools

    GreatSchools rating
    Schools provided by the listing agent
    • Elementary: MARGARET BRENT
    • Middle: AG WRIGHT
    • High: MOUNTAIN VIEW
    • District: STAFFORD COUNTY PUBLIC SCHOOLS

    Source: The MLS. This data may not be complete. We recommend contacting the local school district to confirm school assignments for this home.

    Get a cash offer in 3 minutes
    Find out how much your home could sell for in as little as 3 minutes with a no-obligation cash offer.
    Estimated market value
    $535,300
    Get a cash offer in 3 minutes
    Find out how much your home could sell for in as little as 3 minutes with a no-obligation cash offer.
    Estimated market value
    $535,300