Welcome to 6 Roxland Lane, where laid-back Florida living starts right in your own backyard. Tucked into an established Palm Coast neighborhood with no HOA, this inviting pool home offers the kind of space that makes everyday life feel a little easier and weekends feel like a getaway.
Step inside to a bright, comfortable layout with room to gather, unwind, and make the home your own. The living spaces flow naturally for everyday life and entertaining, while updated bathrooms add a fresh touch throughout. But the heart of this home may just be outside. Open the doors and head to your private backyard pool, where sunny afternoons turn into pool days, dinners can stretch into warm Florida evenings, and home becomes the place everyone wants to gather.
Beyond the lifestyle, some of the big-ticket improvements have already been handled, including a newer HVAC system and water heater. Thoughtful conveniences like irrigation, smart home features, a two-car garage, and included washer and dryer make daily living even easier.
With nearly 2,000 square feet, three bedrooms, two baths, a private pool, generous yard, and the freedom of no HOA, this is a home that gives you room to settle in and truly enjoy where you live. Convenient to Palm Coast's schools, parks, shopping, dining, and everyday essentials, 6 Roxland Lane is ready for its next chapter. Come see why it feels like home the moment you arrive.
Pending
$349,900
6 Roxland Ln, Palm Coast, FL 32164
3beds
1,957sqft
Single Family Residence, Residential
Built in 2001
10,018 Square Feet Lot
$348,800 Zestimate®
$179/sqft
$-- HOA
What's special
Private backyard poolTwo-car garageThree bedroomsTwo bathsBright comfortable layoutIncluded washer and dryerUpdated bathrooms
- 34 days
- 269
- 6
Zillow last checked:
Listing updated:
Listed by:
Stacey Mathews Johnson 386-405-6751,
Keller Williams Realty Florida Partners
Source: DBAMLS,MLS#: 1230047
Facts & features
Interior
Bedrooms & bathrooms
- Bedrooms: 3
- Bathrooms: 2
- Full bathrooms: 2
Bedroom 1
- Level: Main
- Area: 176 Square Feet
- Dimensions: 16.00 x 11.00
Kitchen
- Level: Main
- Area: 110 Square Feet
- Dimensions: 11.00 x 10.00
Heating
- Central, Electric, Other
Cooling
- Central Air, Other
Appliances
- Included: Other, Washer, Refrigerator, Microwave, Electric Water Heater, Electric Range, Dryer, Dishwasher
- Laundry: Electric Dryer Hookup, In Unit, Washer Hookup
Features
- Ceiling Fan(s), Eat-in Kitchen, Open Floorplan, Primary Downstairs, Split Bedrooms, Walk-In Closet(s), Other
- Flooring: Carpet, Tile, Other
Interior area
- Total structure area: 2,484
- Total interior livable area: 1,957 sqft
Property
Parking
- Total spaces: 2
- Parking features: Attached, Garage, Garage Door Opener, Other
- Attached garage spaces: 2
Features
- Levels: One
- Stories: 1
- Patio & porch: Patio, Screened
- Pool features: In Ground, Screen Enclosure
- Has view: Yes
- View description: Pool, Other
Lot
- Size: 10,018 Square Feet
- Dimensions: 80 x 125
- Features: Sprinklers In Front, Sprinklers In Rear, Other
Details
- Parcel number: 0711317032005000160
- Zoning description: Single Family
Construction
Type & style
- Home type: SingleFamily
- Architectural style: Ranch,Other
- Property subtype: Single Family Residence, Residential
Materials
- Block, Stucco, Other
- Foundation: Slab, Other
- Roof: Tile,Other
Condition
- Updated/Remodeled
- New construction: No
- Year built: 2001
Utilities & green energy
- Electric: Underground
- Sewer: Public Sewer
- Water: Public, Other
- Utilities for property: Cable Connected, Electricity Connected, Sewer Connected, Water Connected, Other
Green energy
- Energy efficient items: HVAC, Water Heater
Community & HOA
Community
- Security: Closed Circuit Camera(s), Fire Alarm, Other
- Subdivision: Palm Coast Sec 32
HOA
- Has HOA: No
Location
- Region: Palm Coast
Financial & listing details
- Price per square foot: $179/sqft
- Tax assessed value: $292,122
- Annual tax amount: $3,105
- Date on market: 8/25/2026
- Listing terms: Cash,FHA,VA Loan,Other
- Electric utility on property: Yes
- Road surface type: Paved
Estimated market value
$348,800
$331,000 - $366,000
$2,138/mo
Price history
| Date | Event | Price |
|---|---|---|
| 8/28/2026 | Pending sale | $349,900$179/sqft |
Source:  DBAMLS #1230047 Report a problem DBAMLS #1230047 Report a problem | ||
| 8/25/2026 | Listed for sale | $349,900-12.5%$179/sqft |
Source: DBAMLS #1230047 Report a problem | ||
| 7/27/2022 | Listing removed | -- |
Source:  FLGMLS #270889 Report a problem FLGMLS #270889 Report a problem | ||
| 9/11/2021 | Listing removed | $399,900$204/sqft |
Source: FLGMLS #270889 Report a problem | ||
| 9/9/2021 | Listed for sale | $399,900+150.1%$204/sqft |
Source: FLGMLS #270889 Report a problem | ||
| 6/27/2013 | Sold | $159,900$82/sqft |
Source: Public Record Report a problem | ||
| 4/16/2013 | Listed for sale | $159,900+49.6%$82/sqft |
Source: Homepath Report a problem | ||
| 5/21/2001 | Sold | $106,900+1843.6%$55/sqft |
Source: Public Record Report a problem | ||
| 8/16/2000 | Sold | $5,500$3/sqft |
Source: Public Record Report a problem | ||
Public tax history
| Year | Property taxes | Tax assessment |
|---|---|---|
| 2025 | $3,105 +2.5% | $214,002 +2.9% |
| 2024 | $3,028 +2.7% | $207,971 +3% |
| 2023 | $2,950 +1.1% | $201,914 +3% |
| 2022 | $2,918 +1.4% | $196,033 +3% |
| 2021 | $2,878 +0.1% | $190,323 +1.4% |
| 2020 | $2,874 +1.7% | $187,695 +2.3% |
| 2019 | $2,825 -18.9% | $183,475 +7.3% |
| 2018 | $3,483 +6% | $170,933 +6.1% |
| 2017 | $3,284 | $161,073 +4.8% |
| 2016 | $3,284 +4.8% | $153,707 -0.4% |
| 2015 | $3,134 -1.1% | $154,355 +6.9% |
| 2014 | $3,170 | $144,417 +9.3% |
| 2013 | -- | $132,139 +3% |
| 2012 | -- | $128,252 -3.9% |
| 2011 | -- | $133,423 -4.2% |
| 2010 | -- | $139,332 +2.7% |
| 2009 | -- | $135,669 +0.1% |
| 2008 | -- | $135,533 +3% |
| 2007 | -- | $131,585 +2.5% |
| 2006 | -- | $128,376 +3% |
| 2005 | -- | $124,637 +679% |
| 2004 | -- | $16,000 -86.8% |
| 2003 | -- | $121,125 +4.4% |
| 2002 | -- | $115,968 |
Find assessor info on the county website
Monthly payment
Est. payment
Payment breakdown
Explore the cost of this home by adjusting the details. Changes won't be saved.Climate risks
Neighborhood: 32164
Nearby schools
Schools provided by the listing agent
- Elementary: Rymfire
- Middle: Indian Trails
- High: Matanzas
Source: DBAMLS. This data may not be complete. We recommend contacting the local school district to confirm school assignments for this home.
Similar homes
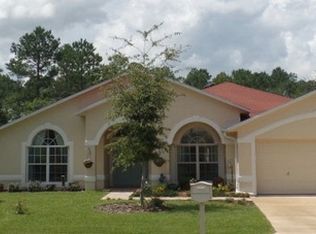
- $349,9004 bd2 ba2.1k sqft3 RUSSMAN LANE, PALM COAST, FL 32164For Sale
 MLS ID #FC320446, Jennifer Wagner, REALTY EXCHANGE, LLC. Stellar MLS
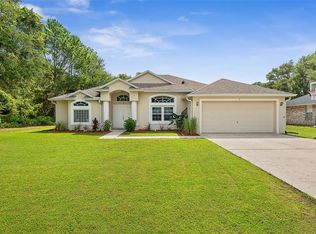
 - $340,0003 bd2 ba1.4k sqft39 WHITE HOUSE Drive, Palm Coast, FL 32164For Sale
 MLS ID #2166591, PAMELA CAPELA. realMLS
 - $399,0003 bd2 ba2k sqft20 Royal Palm Ln, Palm Coast, FL 32164For Sale

 MLS ID #1230703, Eric Zimmerman, RE/MAX Advantage. DBAMLS
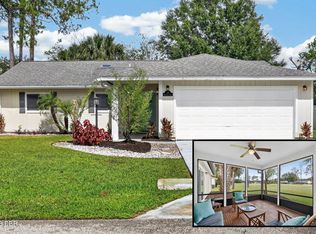
 - $329,0003 bd2 ba1.7k sqft50 Westfield Ln, Palm Coast, FL 32164For Sale
 MLS ID #1230791, Lauren McPherson, Parkside Realty Group. DBAMLS
 - $274,9003 bd2 ba1.4k sqft80 Roxboro Dr, Palm Coast, FL 32164For SaleMLS ID #1227594, Eric Zimmerman, RE/MAX Advantage. DBAMLS
- $329,0003 bd2 ba1.6k sqft29 ETHAN ALLEN DRIVE, PALM COAST, FL 32164For SaleMLS ID #FC318559, Erika Przybylek, REALTY EXECUTIVES OCEANSIDE. Stellar MLS
- $439,9003 bd3 ba2.9k sqft77 ROLLINS LANE, PALM COAST, FL 32164For SaleMLS ID #O6441484, Celeste McKnight, SUPERIOR REALTY GROUP, LLC.. Stellar MLS
- $299,9993 bd2 ba1.5k sqft22 Pinelynn Ln, Palm Coast, FL 32164For SaleMLS ID #1229501, Taner Banks, Keller Williams Realty Florida Partners. DBAMLS
- $339,0004 bd2 ba2.1k sqft25 KATHRYN PLACE, PALM COAST, FL 32164For SaleMLS ID #FC320620, Nicholas Michael, TRADEMARK REALTY GROUP LLC. Stellar MLS
- $386,0004 bd2 ba2k sqft1 Ethan Pl, Palm Coast, FL 32164For SaleMLS ID #1226229, Cheryl Dreezer, Real Estate Services of Palm Coast. DBAMLS
- $329,9902 bd2 ba1.9k sqft61 Raintree Cir, Palm Coast, FL 32164For SaleMLS ID #1227456, Joy Pratt-Martin PA, LPT Realty, LLC. DBAMLS
- $315,0003 bd2 ba1.2k sqft10 Cedar Point Ct, Palm Coast, FL 32164For SaleMLS ID #1227025, Becky J Nicks, 1st Florida Realty LLC. DBAMLS
