Skip main navigation
Off market
  • $3,342,900

    6 Rue Chateau Royal, Newport Beach, CA 92660

    2beds
    2baths
    2,001sqft
    SingleFamily
    Built in 1973
    5,026 Square Feet Lot
    $3,342,900 Zestimate®
    $1,671/sqft
    $5,335 Estimated rent

    Home value

    $3,342,900

    $3.04M - $3.71M

    $5,335/mo

    Zestimate® history
    Loading
    Loading...

    Owner options

    List your home for rent

    $5,335/mo

    Rent Zestimate®

    Find your next renter with Zillow Rental Manager. Plus, with online applications, you can quickly screen prospective tenants – for free.

    Learn more

    $5,335/mo

    Rent Zestimate®

    Refinance and save

    $21,675/mo

    Est. payment

    Refinancing to a lower rate could help reduce your monthly payments and save thousands over the life of the loan.

    See today's rates

    $21,675/mo

    Est. payment

    Explore your selling options

    Work with a Zillow partner agent

    Leverage their expertise and Zillow's premium Showcase listings to get your home seen by more buyers.

    Get started

    List with your own agent

    Get your home in front of millions of buyers by listing it on Zillow.

    Learn how to do it

    Sell it yourself

    Take full control of how buyers see your home on Zillow by listing For Sale by Owner (FSBO).

    List your home

    What's special

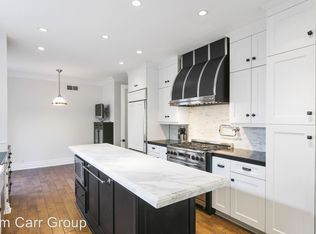
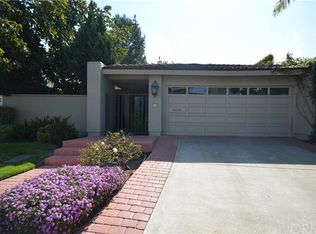
    TURNKEY SINGLE LEVEL home sets the tone for gracious living in exclusive 24-hour guard gated BIG CANYON. Situated on a rare lot providing side yard access, new landscaping and a custom gate welcomes guests into the front patio. Step inside and your eyes gravitate to the soaring ceilings and light-filled rooms. Smooth coat walls and French Oak flooring reflect the quality of interior design components (Restoration Hardware, Emtek, Linden Rose, Lutron Caseta). The living room is accentuated by the Carrara marble fireplace, wood paneled dining area wall, wood beams and skylights. La Cantina oversized doors provide seamless access to the flagstone patio area with bench seating and cozy fire pit. The kitchen opens to the family room with quartz counters, Carrara marble backsplash,Miele appliances, SubZero refrigerator, plus dining or office area. A spacious Master Suite incorporates a large sitting area with windows facing the serene rear yard, custom floor-to-ceiling blackout draperies, wool carpeting, and plenty of customized closet space. The sumptuous Master Bath includes a jetted tub, Mr. Steam shower, dual vanities, plus an enclosed commode. A second bedroom or home office overlooks the fountain in the sun-drenched front patio. The second bathroom's open walk-in shower is a unique design feature. The long list of recent improvements includes EagleLite concrete roof, rain gutters, Marvin Integrity windows, RING Security, A/C and heating system, tankless water heater and more.

    This property is off market, which means it's not currently listed for sale or rent on Zillow. This may be different from what's available on other websites or public sources.

    Facts & features

    Interior

    Bedrooms & bathrooms
    • Bedrooms: 2
    • Bathrooms: 2
    Cooling
    • None
    Appliances
    • Included: Dishwasher, Garbage disposal, Microwave
    • Laundry: In Garage
    Features
    • High Ceilings (9 Feet+), Open Floor Plan
    • Flooring: Tile, Carpet
    • Doors: Sliding Glass Door(s), Double Door Entry
    • Windows: Garden Window
    • Has fireplace: Yes
    • Common walls with other units/homes: 1 common wall
    Interior area
    • Total interior livable area: 2,001 sqft

    Property

    Parking
    • Total spaces: 2
    • Parking features: Garage - Attached
    Accessibility
    • Accessibility features: Grab Bars in Bathroom(s), Entry Slope less than 1 foot
    Features
    • Levels: One
    • Exterior features: Stucco
    • Fencing: Wood
    • Has view: Yes
    • View description: Territorial
    Lot
    • Size: 5,026 sqft
    • Features: 0-1 Unit/Acre
    Details
    • Parcel number: 44218145
    • Special conditions: Standard

    Construction

    Type & style
    • Home type: SingleFamily
    Condition
    • Updated/Remodeled
    • Year built: 1973

    Utilities & green energy

    • Water: Public
    • Utilities for property: Water Connected, Sewer Connected

    Community & neighborhood

    Location
    • Region: Newport Beach

    HOA & financial

    HOA
    • Has HOA: Yes
    • HOA fee: $458 monthly
    • Amenities included: Security, Guard

    Other

    Other facts
    • Heating: Central Furnace
    • PropertyType: Residential
    • StateOrProvince: CA
    • YearBuiltSource: Assessor
    • ParkingFeatures: Garage, Driveway
    • StandardStatus: Pending
    • CommunityFeatures: Sidewalks, Suburban, Street Lighting, Golf Course
    • SpecialListingConditions: Standard
    • PreviousStandardStatus: Active Under Contract
    • AssociationFeeFrequency: Monthly
    • CountyOrParish: Orange
    • RoomType: Master Suite, All Bedrooms Down, Main Floor Master Bedroom, Foyer
    • DoorFeatures: Sliding Glass Door(s), Double Door Entry
    • View: Neighborhood, Trees/Woods
    • Appliances: Convection Oven, Range/Stove Hood, Gas Stove, Gas Water Heater, Vented Exhaust Fan, Warmer Oven Drawer
    • InteriorFeatures: High Ceilings (9 Feet+), Open Floor Plan
    • AssociationAmenities: Security, Guard
    • CommonWalls: 1 common wall
    • LaundryFeatures: In Garage
    • WindowFeatures: Garden Window
    • HighSchoolDistrict: Newport Mesa Unified
    • Fencing: Wood
    • PropertyCondition: Updated/Remodeled
    • AssociationAmenities: Dues Paid Monthly, Trash, Maintenance Grounds
    • AccessibilityFeatures: Grab Bars in Bathroom(s), Entry Slope less than 1 foot
    • Appliances: Grill
    • City: Newport Beach
    • MLSAreaMajor: NV - East Bluff - Harbor View
    • LotFeatures: 0-1 Unit/Acre
    • Levels: One
    • RoadSurfaceType: Paved
    • ElevationUnits: Feet
    • LivingAreaUnits: Square Feet
    • WaterSource: Public
    • LotSizeSource: Assessor
    • RoadFrontageType: City Street
    • Utilities: Water Connected, Sewer Connected
    • Flooring: Stone
    • Country: US
    • RoomBathroomFeatures: Separate tub and shower, Walk-in shower, Stone Counters
    • RoomKitchenFeatures: Pots & Pan Drawers, Remodeled Kitchen, Quartz Counters
    • Road surface type: Paved

    Price history

    DateEventPrice
    2/26/2021Sold$2,190,500-0.3%$1,095/sqft
    Source: Public Record Report a problem
    2/3/2021Pending sale$2,198,000$1,098/sqft
    Source: HomeSmart Evergreen Realty #NP21009253 Report a problem
    1/21/2021Listed for sale$2,198,000+43.7%$1,098/sqft
    Source: HomeSmart Evergreen Realty #NP21009253 Report a problem
    3/27/2018Sold$1,530,000-2.4%$765/sqft
    Source: Public Record Report a problem
    3/1/2018Pending sale$1,568,000$784/sqft
    Source: First Team Estates #OC17114106 Report a problem
    6/12/2017Price change$1,568,000-1.7%$784/sqft
    Source: First Team Estates #OC17114106 Report a problem
    5/31/2017Pending sale$1,595,000$797/sqft
    Source: First Team Estates #OC17114106 Report a problem
    3/27/2017Price change$1,595,000-3.9%$797/sqft
    Source: Villa Real Estate #NP16149017 Report a problem
    7/9/2016Listed for sale$1,659,000+108.7%$829/sqft
    Source: Villa Real Estate #NP16149017 Report a problem
    10/31/2003Sold$795,000$397/sqft
    Source: Public Record Report a problem

    Public tax history

    YearProperty taxesTax assessment
    2025$25,248 +1.6%$2,371,066 +2%
    2024$24,852 +2.4%$2,324,575 +2%
    2023$24,271 +1.7%$2,278,996 +2%
    2022$23,868 +38.7%$2,234,310 +38.9%
    2021$17,212 +1%$1,608,303 +1%
    2020$17,046 $1,591,812 +2%
    2019$17,046 +2.1%$1,560,600 +58.7%
    2018$16,694 +60%$983,664 +2%
    2017$10,431 $964,377 +2%
    2016$10,431 +2.3%$945,468 +1.5%
    2015$10,197 +3.4%$931,267 +2%
    2014$9,860 $913,025 +0.5%
    2013-- $908,899 +1%
    2012-- $899,900 +2%
    2011-- $882,255 +0.8%
    2010-- $875,662 -0.2%
    2009-- $877,743 +2%
    2008-- $860,533 +2%
    2007-- $843,660 +2%
    2006-- $827,118 +2%
    2005-- $810,900 +2%
    2004-- $795,000 +495.5%
    2003-- $133,502 +2%
    2002-- $130,885 +2%
    2001$1,395 +2.6%$128,319 +2%
    2000$1,361 $125,803

    Find assessor info on the county website

    Neighborhood: 92660

    Nearby schools

    GreatSchools rating
    Schools provided by the listing agent
    • Elementary: Abraham Lincoln
    • Middle: Corona Del Mar
    • High: Corona Del Mar
    • District: Newport Mesa Unified

    Source: The MLS. This data may not be complete. We recommend contacting the local school district to confirm school assignments for this home.

    Get a cash offer in 3 minutes
    Find out how much your home could sell for in as little as 3 minutes with a no-obligation cash offer.
    Estimated market value
    $3,342,900
    Get a cash offer in 3 minutes
    Find out how much your home could sell for in as little as 3 minutes with a no-obligation cash offer.
    Estimated market value
    $3,342,900