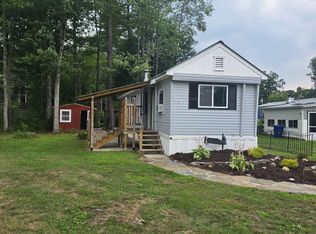
Welcome home to this lovingly cared for 2 bedroom, 1 bathroom mobile home tucked into a quiet, small-town park community. Thoughtful updates throughout make this home ready for its next owner to move in and enjoy. Recent improvements in clued a new/updated kitchen, new/updated bathroom, new PEX plumbing (2020), and new electrical box (01/2026), and new subfloors and flooring throughout. Charming original details, including built-in closets, and a built-in vanity add character and a sweet nod to the home's past. Comfortable, updated, and full of charm, this home has been well loved over the years and is ready to begin its next chapter with a new owner.
Active under contract
Listed by: BHG Masiello Keene • Tiffany Morse • 603-352-5433
$88,100
6 Rustic Lane, Marlborough, NH 03455
2beds
840sqft
Manufactured Home
Built in 1972
-- sqft lot
$-- Zestimate®
$105/sqft
$-- HOA
What's special
- 60 days
- 405
- 14
Zillow last checked:
Listing updated:
Listed by:
Tiffany Morse,
BHG Masiello Keene 603-352-5433
Source: PrimeMLS,MLS#: 5106301
Facts & features
Interior
Bedrooms & bathrooms
- Bedrooms: 2
- Bathrooms: 1
- 3/4 bathrooms: 1
Heating
- Forced Air
Cooling
- None
Appliances
- Included: Dryer, Refrigerator, Washer, Gas Stove, Water Heater
Features
- Has basement: No
Interior area
- Total structure area: 840
- Total interior livable area: 840 sqft
- Finished area above ground: 840
- Finished area below ground: 0
Property
Parking
- Parking features: Paved
Features
- Levels: One
- Stories: 1
Lot
- Features: Rural
Details
- Parcel number: MRLBM03L09222
- Zoning description: Residential
- Special conditions: Standard
Construction
Type & style
- Home type: MobileManufactured
- Property subtype: Manufactured Home
Materials
- Metal Siding
- Foundation: None
- Roof: Metal
Condition
- New construction: No
- Year built: 1972
Utilities & green energy
- Electric: 100 Amp Service
- Sewer: Public Sewer
- Utilities for property: Cable, Fiber Optic Internt Avail
Community & HOA
Community
- Subdivision: Mountain View
Location
- Region: Marlborough
Financial & listing details
- Price per square foot: $105/sqft
- Tax assessed value: $16,400
- Annual tax amount: $471
- Date on market: 8/23/2026
Estimated market value
Not available
Estimated sales range
Not available
Not available
Price history
| Date | Event | Price |
|---|---|---|
| 8/23/2026 | Listed for sale | $88,100$105/sqft |
Source:  PrimeMLS #5106301 Report a problem | ||
Public tax history
| Year | Property taxes | Tax assessment |
|---|---|---|
| 2024 | $471 +16.9% | $16,400 |
| 2023 | $403 -5.8% | $16,400 |
| 2022 | $428 +141.8% | $16,400 +131% |
| 2021 | $177 -13.2% | $7,100 +9.6% |
| 2020 | $204 | $6,480 |
| 2019 | $204 -5.1% | $6,480 |
| 2018 | $215 +9.7% | $6,480 |
| 2016 | $196 +2.6% | $6,480 -4.1% |
| 2015 | $191 +6.1% | $6,760 |
| 2013 | $180 +5.9% | $6,760 |
| 2012 | $170 -1.2% | $6,760 |
| 2011 | $172 -45% | $6,760 -50% |
| 2010 | $313 | $13,520 |
Find assessor info on the county website
Monthly payment
Climate risks
Neighborhood: 03455
Nearby schools
Schools provided by the listing agent
- Elementary: Marlborough School
- Middle: Marlborough School
- High: Keene High School
- District: Keene Sch Dst SAU #29
Source: PrimeMLS. This data may not be complete. We recommend contacting the local school district to confirm school assignments for this home.


Similar homes
- $89,0003 bd1 ba667 sqftWoodbrook Camp and Tennis, Fitzwilliam, NH 03447Active
 MLS ID #5098869, Susan Love. PrimeMLS
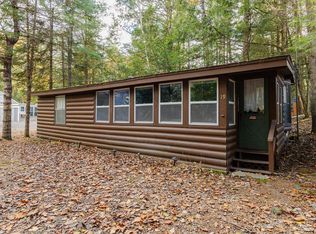
- $74,0002 bd1 ba576 sqft26 Blue Jay Court, Keene, NH 03431Active
 MLS ID #5100541, Zack LeRoy. PrimeMLS
- $79,9003 bd-- ba867 sqft50 Juniper Drive, Washington, NH 03280Active
 MLS ID #5098093, Samantha Hagstrom. PrimeMLS
- $129,0001 bd1 ba558 sqftWoodbrook Camp and Tennis, Fitzwilliam, NH 03447Active
 MLS ID #5114915, Gail A Therriault. PrimeMLS
