Skip main navigation
For sale
  • $589,900

    6 Ruta Drive, North Branford, CT 06472

    5beds
    3,980sqft
    : 
    $3,790/mo
    Get pre-qualified
    Single Family Residence
    Built in 1968
    0.93 Acres Lot
    $517,200 Zestimate®
    $148/sqft
    $-- HOA

    What's special

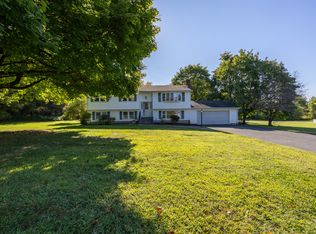
    Welcome to 6 Ruta Drive, Northford! Set on nearly an acre, this spacious raised ranch offers plenty of room to spread out, both inside and out. With five bedrooms and three full bathrooms, there's space for everyone, whether you're looking for room to grow, work from home, or accommodate extended family. The flexible lower level offers great potential for an in-law setup, guest space, or a private retreat. Upstairs, the bright and comfortable living areas make everyday living easy, while central air keeps you comfortable all summer long. An attached two-car garage adds even more convenience. Outside, you'll love the peaceful backyard with plenty of space for entertaining, gardening, or simply enjoying the privacy that comes with a lot this size. Conveniently located just minutes from local shops, restaurants, schools, and major commuter routes, this home offers the perfect balance of a quiet setting and everyday convenience. If you've been looking for a home with space, flexibility, and the opportunity to make it your own, 6 Ruta Drive is one you won't want to miss.
    6 days
    |
    1,187
    |
    99
    |

    Zillow last checked:

    Listing updated:

    Listed by:

    The Power and Co. Team At Social & Co Realty Group,

    Milena Mineri (203)988-2640,

    Social & Co Realty 203-484-8061,

    Co-Listing Agent: Alexa Mantovani 475-202-9033,

    Social & Co Realty

    Source: Smart MLS,MLS#: 24197472MLS Logo

      Facts & features

      Interior

      Bedrooms & bathrooms
      • Bedrooms: 5
      • Bathrooms: 3
      • Full bathrooms: 3
      Primary bedroom
      • Level: Main
      Bedroom
      • Level: Main
      Bedroom
      • Level: Main
      Bedroom
      • Level: Main
      Bedroom
      • Level: Lower
      Dining room
      • Level: Main
      Kitchen
      • Level: Main
      Living room
      • Level: Main
      Heating
      • Hot Water, Oil
      Cooling
      • Central Air
      Appliances
      • Included: Electric Range, Microwave, Refrigerator, Dishwasher, Washer, Dryer, Water Heater
      • Laundry: Lower Level
      Features
      • Basement: Full
      • Attic: Access Via Hatch
      • Has fireplace: No
      Interior area
      • Total structure area: 3,980
      • Total interior livable area: 3,980 sqft
      • Finished area above ground: 3,980

      Property

      Parking
      • Total spaces: 2
      • Parking features: Attached
      • Attached garage spaces: 2
      Features
      • Patio & porch: Deck, Patio
      • Exterior features: Lighting
      Lot
      • Size: 0.93 Acres
      • Features: Secluded, Dry, Level, Cleared
      Details
      • Additional structures: Shed(s)
      • Parcel number: 1274231
      • Zoning: R40

      Construction

      Type & style
      • Home type: SingleFamily
      • Architectural style: Ranch
      • Property subtype: Single Family Residence
      Materials
      • Vinyl Siding
      • Foundation: Concrete Perimeter, Raised
      • Roof: Asphalt
      Condition
      • New construction: No
      • Year built: 1968

      Utilities & green energy

      • Sewer: Public Sewer
      • Water: Public

      Community & HOA

      Community
      • Features: Basketball Court, Health Club, Library, Medical Facilities, Park, Playground, Public Rec Facilities, Shopping/Mall
      • Subdivision: Northford
      HOA
      • Has HOA: No
      Location
      • Region: Northford

      Financial & listing details

      • Price per square foot: $148/sqft
      • Tax assessed value: $343,700
      • Annual tax amount: $9,902
      • Date on market: 8/7/2026

        Estimated market value

        $517,200

        $460,000 - $584,000

        $3,846/mo

        Price history

        DateEventPrice
        8/14/2026Listed for sale$589,900+18%$148/sqft
        Source: Smart MLS #24197472 Report a problem
        7/29/2025Sold$500,000+150.1%$126/sqft
        Source: Public Record Report a problem
        7/30/2000Sold$199,900$50/sqft
        Source: Smart MLS #N169597 Report a problem

        Public tax history

        YearProperty taxesTax assessment
        2025$9,490 +13.4%$343,700 +47.6%
        2024$8,365 +4.1%$232,800
        2023$8,036 +3.9%$232,800
        2022$7,736 +0.3%$232,800
        2021$7,715 +6%$232,800 +7.4%
        2020$7,280 +0.4%$216,800
        2019$7,254 +0.2%$216,800
        2018$7,239 -0.4%$216,800
        2017$7,265 +4.8%$216,800
        2016$6,933 -6.3%$216,800 -8.9%
        2015$7,400 +3.9%$238,100
        2014$7,124 +2.8%$238,100
        2013$6,929 +4.8%$238,100
        2012$6,612 $238,100
        2011$6,612 -0.1%$238,100 -3.9%
        2010$6,617 +2.9%$247,730
        2009$6,429 +4%$247,730
        2008$6,181 +5.3%$247,730
        2007$5,871 +4.1%$247,730
        2006$5,638 +17.2%$247,730 +50%
        2004$4,809 +46.8%$165,130 +55.8%
        2001$3,277 $105,980
        Find assessor info on the county website

        Monthly payment

        Est. payment

        Payment breakdown

        Explore the cost of this home by adjusting the details. Changes won't be saved.
        All calculations are estimates and provided by Zillow, Inc. for informational purposes only. Actual amounts may vary.
        HOA fees may include property taxes on listings classified as Co-Ops. Contact the listing agent and/or owner for fee details.
        See how much you could borrow to make a competitive offer.

        Climate risks

        Neighborhood: Northford

        Nearby schools

        GreatSchools rating
        Schools provided by the listing agent
        • Elementary: Jerome Harrison
        • High: North Branford

        Source: Smart MLS. This data may not be complete. We recommend contacting the local school district to confirm school assignments for this home.

        A local agent can set up tours, give advice and negotiate with sellers.

        Browse local experts

        Similar homes