Welcome to this well cared for bi-level home in Lawrenceville, NJ. Situated on a spacious corner lot in a welcoming neighborhood, this home offers 4 bedrooms, 2 full bathrooms, and an attached 2-car garage. Step inside to discover a bright, open floor plan highlighted by cathedral ceilings that create an inviting sense of space. The main level features a sunlit living room that flows seamlessly into the dining area, where sliding doors lead to a three-season room—a perfect spot to unwind or enjoy extra living space. The kitchen has a walk in pantry and was thoughtfully updated in 2022 with quartz countertops, new cabinet doors and drawer fronts, and stainless steel appliances. The wall separating the kitchen and dining room was opened to create a more functional layout, complete with a breakfast bar that enhances both everyday living and entertaining. Three comfortable bedrooms and a full bathroom complete the upper level. Downstairs, you'll find a generously sized family room with a sliding glass door to the backyard patio, along with a fourth bedroom, a second full bathroom, and a separate laundry room. This flexible lower level provides additional living space with endless possibilities, including a guest suite or home office. Outside, enjoy a fully fenced backyard and a paver patio, both installed in 2017, providing an ideal setting for outdoor gatherings or quiet evenings. The front way and steps were repaired, regraded, and freshly painted in 2023, enhancing the home's attractive curb appeal. Ideally located within short distance of Veterans Park, Lawrence High School, and Lawrence Middle School, this move-in-ready home combines comfort, convenience, and a fantastic location. Don't miss your chance to make it yours!
Pending
$605,000
6 Rydal Dr, Lawrence Township, NJ 08648
4beds
1,906sqft
Single Family Residence
Built in 1962
0.27 Acres Lot
$612,100 Zestimate®
$317/sqft
$-- HOA
What's special
Cathedral ceilingsAttractive curb appealFourth bedroomWalk in pantryFully fenced backyardSpacious corner lotStainless steel appliances
- 69 days
- 83
- 2
Zillow last checked:
Listing updated:
Listed by:
homecoin.com Minerick 888-400-2513,
Homecoin.com
Source: Bright MLS,MLS#: NJME2081280
Facts & features
Interior
Bedrooms & bathrooms
- Bedrooms: 4
- Bathrooms: 2
- Full bathrooms: 2
- Main level bathrooms: 1
- Main level bedrooms: 3
Basement
- Area: 0
Heating
- Forced Air, Natural Gas
Cooling
- Central Air, Electric
Appliances
- Included: Microwave, Dishwasher, Dryer, Built-In Range, Washer, Refrigerator, Gas Water Heater
- Laundry: Lower Level
Features
- Breakfast Area, Pantry, Recessed Lighting, Dining Area, Attic
- Flooring: Wood
- Windows: Window Treatments
- Has basement: No
- Has fireplace: No
Interior area
- Total structure area: 1,906
- Total interior livable area: 1,906 sqft
- Finished area above ground: 1,906
- Finished area below ground: 0
Property
Parking
- Total spaces: 4
- Parking features: Garage Faces Rear, Garage Door Opener, Asphalt, Attached, Driveway
- Attached garage spaces: 2
- Uncovered spaces: 2
Accessibility
- Accessibility features: None
Features
- Levels: One
- Stories: 1
- Patio & porch: Patio
- Pool features: None
- Fencing: Vinyl
Lot
- Size: 0.27 Acres
- Dimensions: 97.00 x 120.00
- Features: Corner Lot
Details
- Additional structures: Above Grade, Below Grade
- Parcel number: 070310300010
- Zoning: R-4
- Special conditions: Standard
Construction
Type & style
- Home type: SingleFamily
- Architectural style: Contemporary
- Property subtype: Single Family Residence
Materials
- Vinyl Siding
- Foundation: Concrete Perimeter
Condition
- New construction: No
- Year built: 1962
Utilities & green energy
- Sewer: Public Sewer
- Water: Public
- Utilities for property: Cable Connected
Community & HOA
Community
- Subdivision: None Available
HOA
- Has HOA: No
- Amenities included: None
- Services included: None
Location
- Region: Lawrence Township
- Municipality: LAWRENCE TWP
Financial & listing details
- Price per square foot: $317/sqft
- Tax assessed value: $285,900
- Annual tax amount: $9,048
- Date on market: 7/29/2026
- Listing agreement: Exclusive Agency
- Ownership: Fee Simple
Estimated market value
$612,100
$581,000 - $643,000
$3,645/mo
Price history
| Date | Event | Price |
|---|---|---|
| 8/26/2026 | Pending sale | $605,000$317/sqft |
Source:  Bright MLS #NJME2081280 Report a problem Bright MLS #NJME2081280 Report a problem | ||
| 8/18/2026 | Contingent | $605,000$317/sqft |
Source: Bright MLS #NJME2081280 Report a problem | ||
| 8/17/2026 | Listed for sale | $605,000$317/sqft |
Source: Bright MLS #NJME2081280 Report a problem | ||
| 8/10/2026 | Contingent | $605,000$317/sqft |
Source: Bright MLS #NJME2081280 Report a problem | ||
| 7/29/2026 | Listed for sale | $605,000+1%$317/sqft |
Source: Bright MLS #NJME2081280 Report a problem | ||
| 5/3/2026 | Listing removed | $599,000$314/sqft |
Source: eXp Realty #NJME2074004 Report a problem | ||
| 4/10/2026 | Listed for sale | $599,000+83%$314/sqft |
Source: Bright MLS #NJME2074004 Report a problem | ||
| 12/20/2013 | Sold | $327,400+0.7%$172/sqft |
Source: Public Record Report a problem | ||
| 10/22/2013 | Price change | $325,000-4.4%$171/sqft |
Source: Prudential Fox and Roach #6289566 Report a problem | ||
| 10/9/2013 | Listed for sale | $340,000-9.8%$178/sqft |
Source: Prudential Fox and Roach #6289566 Report a problem | ||
| 7/13/2006 | Sold | $377,000+32.3%$198/sqft |
Source: Public Record Report a problem | ||
| 4/2/2005 | Sold | $285,000$150/sqft |
Source: Public Record Report a problem | ||
Public tax history
| Year | Property taxes | Tax assessment |
|---|---|---|
| 2026 | $9,049 +2.2% | $285,900 |
| 2025 | $8,857 | $285,900 |
| 2024 | $8,857 +3.9% | $285,900 |
| 2023 | $8,523 +1.3% | $285,900 |
| 2022 | $8,414 +1.4% | $285,900 |
| 2021 | $8,297 +1.3% | $285,900 |
| 2020 | $8,191 +2.3% | $285,900 |
| 2019 | $8,005 +0.5% | $285,900 |
| 2018 | $7,968 +1.5% | $285,900 |
| 2017 | $7,851 +2.8% | $285,900 |
| 2016 | $7,634 +1.9% | $285,900 |
| 2015 | $7,491 +1.3% | $285,900 |
| 2014 | $7,392 +4.3% | $285,900 +75% |
| 2013 | $7,085 +4.8% | $163,400 |
| 2012 | $6,763 +1.2% | $163,400 |
| 2011 | $6,685 +4.5% | $163,400 |
| 2010 | $6,399 +1.7% | $163,400 |
| 2009 | $6,294 +1.4% | $163,400 |
| 2008 | $6,209 +4.1% | $163,400 |
| 2007 | $5,964 | $163,400 |
| 2006 | -- | $163,400 |
| 2005 | -- | $163,400 |
| 2004 | $4,886 | $163,400 |
| 2003 | -- | $163,400 |
| 2002 | -- | $163,400 |
| 2001 | -- | $163,400 |
Find assessor info on the county website
Monthly payment
Est. payment
Payment breakdown
Explore the cost of this home by adjusting the details. Changes won't be saved.Climate risks
Neighborhood: 08648
Nearby schools
Schools provided by the listing agent
- Elementary: Eldridge Park School
- Middle: Lawrence M.s.
- High: Lawrence H.s.
- District: Lawrence Township Public Schools
Source: Bright MLS. This data may not be complete. We recommend contacting the local school district to confirm school assignments for this home.
- $598,200-- bd-- ba-- sqft6 Rydal Dr, Lawrence Twp, NJ 08648Off Market
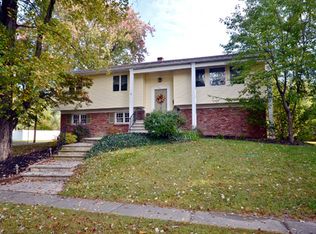
- $454,600-- bd-- ba1.6k sqft18 Millbrook Ln, Lawrence Township, NJ 08648Off Market
- $436,100-- bd-- ba1.5k sqft3 Rydal Dr, Lawrence Township, NJ 08648Off Market
- $462,6003 bd1 ba1.2k sqft16 Millbrook Ln, Lawrence Township, NJ 08648Off Market

Similar homes
- $569,3274 bd2 ba1.9k sqft79 Harmony Ave, Lawrence Township, NJ 08648For Sale
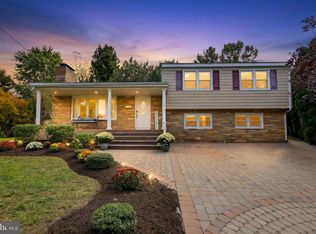
 MLS ID #NJME2084356, Sharif Hatab, EXP Realty, LLC. Bright MLS
 - $525,0003 bd2 ba1.5k sqft715 Winchester Ave, Lawrence Township, NJ 08648For Sale
 MLS ID #NJME2084238, Eugenia Schmidt, BHHS Fox & Roach - Princeton. Bright MLS
 - $625,0004 bd3 ba1.7k sqft64 Fountayne Ln, Lawrence Township, NJ 08648For Sale
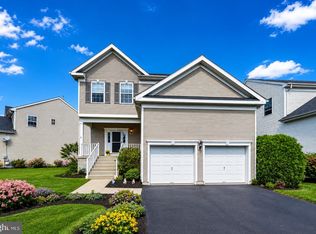 MLS ID #NJME2082660, William Chulamanis, Coldwell Banker Residential Brokerage - Princeton. Bright MLS
 - $660,0004 bd3 ba2.2k sqft41 Wolfpack Rd, Hamilton, NJ 08619For Sale
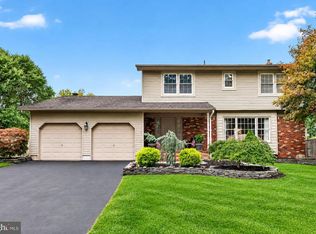 MLS ID #NJME2084354, Rocky Balsamo, Corcoran Sawyer Smith - Princeton. Bright MLS
 - $629,9004 bd3 ba2.1k sqft11 Hollynoll Dr, Hamilton, NJ 08619For SaleMLS ID #NJME2083778, Tom Elliott, Smires & Associates. Bright MLS
- $459,9994 bd2 ba1.2k sqft241 Roseland Ave, Lawrence Township, NJ 08648For SaleMLS ID #NJME2080204, Ted Fragulis, EXP Realty, LLC. Bright MLS
- $499,0003 bd2 ba1.6k sqft10 Pasadena Dr, Hamilton, NJ 08619For SaleMLS ID #NJME2083724, Teresa Cunningham, BHHS Fox & Roach - Princeton. Bright MLS
- $699,9995 bd2 ba1.8k sqft227 Princeton Ave, Hamilton, NJ 08619For SaleMLS ID #NJME2081926, Kalif Celestine, Opulent Realty Group LLC. Bright MLS
- $599,9004 bd2 ba1.9k sqft337 Middle Holland Rd, Holland, PA 18966For SaleMLS ID #PABU2130636, Matthew Aragona, Compass RE. Bright MLS
- $519,9993 bd2 ba1.5k sqft146 Gary Dr, Hamilton, NJ 08690For SaleMLS ID #NJME2083762, Tim Crew, EXP Realty, LLC. Bright MLS
- $665,0003 bd2 ba1.6k sqft35 Blue Ridge Rd, Titusville, NJ 08560For SaleMLS ID #NJME2082910, Nicole Hunter, Keller Williams Real Estate - Newtown. Bright MLS
- $800,0004 bd4 ba2.4k sqft64 Wolfpack Rd, Hamilton, NJ 08619For SaleMLS ID #NJME2082962, Pam Trapp, Coldwell Banker Residential Brokerage - Princeton. Bright MLS
- $499,0003 bd2 ba1.5k sqft141 Crest Ave, Hamilton, NJ 08690For SaleMLS ID #NJME2083252, Valerie Gentile, Balsley-Losco Realtors. Bright MLS
- $399,9005 bd2 ba2k sqft631 Osborne Ave, Morrisville, PA 19067For SaleMLS ID #PABU2132576, Kevin Sweigard, RE/MAX Properties - Newtown. Bright MLS
- $625,0004 bd2 ba2.5k sqft551 Stonybrook Dr #E, Levittown, PA 19055For SaleMLS ID #PABU2131104, Eileen Crescenzo, Keller Williams Real Estate - Newtown. Bright MLS
- $619,0003 bd3 ba1.7k sqft975 Spring View Dr, Southampton, PA 18966For SaleMLS ID #PABU2128472, Eldar Badal, RE/MAX Properties - Newtown. Bright MLS
- $434,9003 bd2 ba1.4k sqft3416 E State Street Ext, Hamilton, NJ 08619For SaleMLS ID #NJME2077506, Tanya Dorfman, Coldwell Banker Residential Brokerage - Princeton. Bright MLS
- $599,0003 bd3 ba2k sqft1 Howe Ct, Pennington, NJ 08534For SaleMLS ID #NJME2083226, Susan Hughes, Callaway Henderson Sotheby's Int'l-Princeton. Bright MLS
- $659,9004 bd4 ba2.6k sqft1053 Florida Ave, Bensalem, PA 19020For SaleMLS ID #PABU2131372, Nate Stutzman, True Haven Real Estate. Bright MLS
- $420,0004 bd2 ba1.6k sqft21 Ida Ave, Morrisville, PA 19067For SaleMLS ID #PABU2129588, Shelly Franklin, BHHS Fox & Roach -Yardley/Newtown. Bright MLS
