Sprawling Colonial 1st Floor Features Large Living Room With Marble Floors, Formal Dining Room With Marble Floors, Shadow Boxes On Walls As Well As Custom Crown Molding, Eat In Kitchen Features Granite Counter Tops, Stainless Steel Appliances, Breakfast Nook, Sliders To Backyard, Full Bathroom, Laundry Room. 2nd Floor Features Large King Size Primary Bedroom With Walk In Closet, Large Jack & Jill Full bathroom With Jacuzzi Soaking Tub, Large Walk In Shower, 2 Additional Bedrooms Complete This Level, Full Finished Basement With Marble Floors, Private Outside Entrance, Large Family Room, Private Guest Quarters, Full Bathroom, Summer Kitchen, Plenty Of Closets & Utilities. 2 Car Detached Garage With Large Loft, Huge Driveway Side By Side Parking For Up To 10 Cars., Additional information: Separate Hotwater Heater:Yes
Sold for $840,000
$840,000
6 S 4th Street, New Hyde Park, NY 11040
3beds
2,387sqft
Single Family Residence, Residential
Built in 1900
4,900 Square Feet Lot
$962,100 Zestimate®
$352/sqft
$5,191 Estimated rent
Home value
$962,100
$856,000 - $1.08M
$5,191/mo
Zestimate® history
Owner options
List your home for rent
$5,191/mo
Rent Zestimate®
Find your next renter with Zillow Rental Manager. Plus, with online applications, you can quickly screen prospective tenants – for free.
$5,191/mo
Rent Zestimate®
Refinance and save
$5,550/mo
Est. payment
Refinancing to a lower rate could help reduce your monthly payments and save thousands over the life of the loan.
$5,550/mo
Est. payment
Explore your selling options
Work with a Zillow partner agent
Leverage their expertise and Zillow's premium Showcase listings to get your home seen by more buyers.
Get startedList with your own agent
Get your home in front of millions of buyers by listing it on Zillow.
Learn how to do itSell it yourself
Take full control of how buyers see your home on Zillow by listing For Sale by Owner (FSBO).
List your homeWhat's special
Zillow last checked:
Listing updated:
Listed by:
Elizabeth Duke 516-652-3820,
Fresh Start Properties LLC 516-775-0043
Bought with:
Jaspreet Kaur, 10401350056
Rare Holdings LLC
Source: OneKey® MLS as distributed by MLS GRID,MLS#: L3507249
Facts & features
Interior
Bedrooms & bathrooms
- Bedrooms: 3
- Bathrooms: 3
- Full bathrooms: 3
Bedroom 1
- Description: Primary Suite With Walk In Closet, Full Jack & Jill Bathroom With Jacuzzi Tub & Walk In Shower, 2 Additional Bedrooms
- Level: Second
Other
- Description: Full Finished, Outside Entrance, Full Bathroom, Summer Kitchen, Private Room, Open Family Room.
- Level: Basement
Living room
- Description: Living Room, Formal Dining Room, Eat In Kitchen With Sliders To Backyard,Full Bathroom, Laundry Room
- Level: First
Heating
- Forced Air
Cooling
- Central Air
Appliances
- Included: Cooktop, Dishwasher, Dryer, Oven, Refrigerator, Washer, Gas Water Heater
Features
- Eat-in Kitchen, Formal Dining, Marble Counters, Primary Bathroom
- Flooring: Carpet
- Windows: Blinds
- Basement: Finished,Full,Walk-Out Access
- Attic: Partial
Interior area
- Total structure area: 2,387
- Total interior livable area: 2,387 sqft
Property
Parking
- Parking features: Detached, Driveway, Garage Door Opener, Garage, Private, Storage
- Has uncovered spaces: Yes
Features
- Levels: Three Or More
- Exterior features: Mailbox, Private Entrance
- Fencing: Back Yard
Lot
- Size: 4,900 Square Feet
- Dimensions: 49 x 100
- Features: Near Public Transit, Near School, Near Shops
Details
- Parcel number: 204132089000250A
Construction
Type & style
- Home type: SingleFamily
- Architectural style: Colonial
- Property subtype: Single Family Residence, Residential
Condition
- Year built: 1900
Utilities & green energy
- Sewer: Public Sewer
- Water: Private
Community & HOA
Community
- Security: Security System
HOA
- Has HOA: No
- Amenities included: Park
Location
- Region: New Hyde Park
Financial & listing details
- Price per square foot: $352/sqft
- Annual tax amount: $14,201
- Date on market: 9/28/2023
- Listing agreement: Exclusive Right To Lease
Price history
| Date | Event | Price |
|---|---|---|
| 9/11/2024 | Sold | $840,000$352/sqft |
Source:  OneKey® MLS as distributed by MLS GRID #L3507249 Report a problem OneKey® MLS as distributed by MLS GRID #L3507249 Report a problem | ||
Public tax history
Tax history is unavailable.
Neighborhood: 11040
Nearby homes
- $1,004,700-- bd2 ba1.6k sqft6 So Fourth St, New Hyde Park, NY 11040Off Market
- $326,2004 bd4 ba293 sqft8 S 4th St, New Hyde Park, NY 11040Off Market
- $--1 bd1 ba-- sqft410 Jericho Tpke APT 3A, New Hyde Park, NY 11040Off Market

- $--2 bd1 ba-- sqft410 Jericho Tpke APT 2B, New Hyde Park, NY 11040Off Market
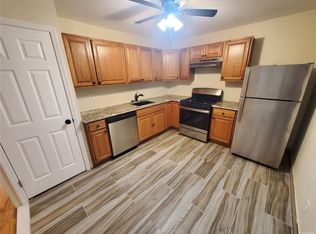
- $--1 bd1 ba-- sqft410 Jericho Tpke APT 2C, New Hyde Park, NY 11040Off Market
- $--2 bd1 ba-- sqft410 Jericho Tpke APT 2A, New Hyde Park, NY 11040Off Market
- $--2 bd1 ba-- sqft410 Jericho Tpke APT 2D, New Hyde Park, NY 11040Off Market
- $--2 bd1 ba-- sqft410 Jericho Tpke APT 3B, New Hyde Park, NY 11040Off Market
Nearby schools
GreatSchools rating
- 8/10New Hyde Park Road SchoolGrades: PK-6Distance: 0.6 mi
- 5/10Sewanhaka High SchoolGrades: 7-12Distance: 0.9 mi
Schools provided by the listing agent
- Elementary: New Hyde Park Road School
- Middle: New Hyde Park Memorial High School
- High: New Hyde Park Memorial High School
Source: OneKey® MLS as distributed by MLS GRID. This data may not be complete. We recommend contacting the local school district to confirm school assignments for this home.
Get a cash offer in 3 minutes
Find out how much your home could sell for in as little as 3 minutes with a no-obligation cash offer.
Estimated market value
$962,100
Get a cash offer in 3 minutes
Find out how much your home could sell for in as little as 3 minutes with a no-obligation cash offer.
Estimated market value
$962,100
- New York
- Nassau County
- New Hyde Park
- 11040
- 6 S 4th Street
Nearby cities
Nearby neighborhoods
Nearby zip codes
Other New Hyde Park Topics
