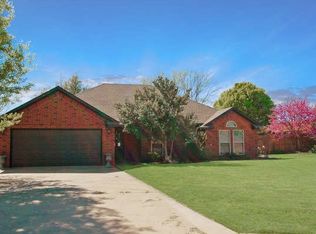
Do you like to entertain? This Beautiful home checks ALL the boxes! From the in ground pool which includes a hot tub area, to the very spacious out door kitchen which includes a full sized refrigerator, large BBQ area, long bar area with granite counter top, beer on tap and much more. The beautiful 3 bd 2 bath home has an open floor plan and vaulted ceilings. The living room includes a fireplace and newer carpet. The dining room has french doors leading out to the beautiful pool area with a convenient outdoor bathroom and storage area installed. The kitchen has a corner sink, newer st. steel refrigerator, dishwasher and stove. There is also a pantry and breakfast bar. The master bedroom is spacious and leads into a master bathroom with a tub, separate shower, linen closet and walk in closet. This is a split floor plan with the other 2 bds on the south side of the home. The yard is amazing with the pool, outdoor kitchen, vaulted wood ceilings, sound system and a sprinkler system.
There is a fenced area for your pets and plenty of room for a shop on this half acre lot! To the side of the garage a newly installed storm cellar for those stormy Oklahoma nights. This is a must see.
Sold for $305,000
Zillow last checked:
Listing updated:
Bought with:
Kelli Rippetoe, 181648
Exploration Realty LLC
Source: MLSOK/OKCMAR as distributed by MLS GRID,MLS#: 1233499
Price history
| Date | Event | Price |
|---|---|---|
| 9/3/2026 | Sold | $305,000-6.2%$175/sqft |
Source:  MLSOK/OKCMAR as distributed by MLS GRID #1233499 Report a problem MLSOK/OKCMAR as distributed by MLS GRID #1233499 Report a problem | ||
| 8/5/2026 | Pending sale | $325,000$187/sqft |
Source: MLSOK/OKCMAR as distributed by MLS GRID #1233499 Report a problem | ||
| 6/14/2026 | Listed for sale | $325,000+3.2%$187/sqft |
Source: MLSOK/OKCMAR as distributed by MLS GRID #1233499 Report a problem | ||
| 7/13/2023 | Sold | $315,000+6.8%$181/sqft |
Source: MLSOK/OKCMAR as distributed by MLS GRID #1059564 Report a problem | ||
| 6/6/2023 | Listed for sale | $295,000$170/sqft |
Source: United Country Report a problem | ||
| 6/5/2023 | Pending sale | $295,000$170/sqft |
Source: MLSOK/OKCMAR as distributed by MLS GRID #1059564 Report a problem | ||
| 5/19/2023 | Listing removed | -- |
Source: United Country Report a problem | ||
| 4/28/2023 | Listed for sale | $295,000+84.4%$170/sqft |
Source: MLSOK/OKCMAR as distributed by MLS GRID #1059564 Report a problem | ||
| 3/20/2017 | Sold | $160,000-3%$92/sqft |
Source: Public Record Report a problem | ||
| 11/7/2016 | Listed for sale | $165,000$95/sqft |
Source: RIVERBEND REALTY #285444 Report a problem | ||




Get pre-qualified for a loan
At Zillow Home Loans, we can pre-qualify you in as little as 5 minutes with no impact to your credit score.An equal housing lender. NMLS #10287.
