Skip main navigation
Closed
  • $3,000,000

    6 S Elm St, Hinsdale, IL 60521

    5beds
    4,340sqft
    Single Family Residence
    Built in 2025
    7,500 Square Feet Lot
    $3,010,300 Zestimate®
    $691/sqft
    $7,601 Estimated rent

    Home value

    $3,010,300

    $2.77M - $3.25M

    $7,601/mo

    Zestimate® history
    Loading
    Loading...

    Owner options

    List your home for rent

    $7,601/mo

    Rent Zestimate®

    Find your next renter with Zillow Rental Manager. Plus, with online applications, you can quickly screen prospective tenants – for free.

    Learn more

    $7,601/mo

    Rent Zestimate®

    Refinance and save

    $17,508/mo

    Est. payment

    Refinancing to a lower rate could help reduce your monthly payments and save thousands over the life of the loan.

    See today's rates

    $17,508/mo

    Est. payment

    Explore your selling options

    Work with a Zillow partner agent

    Leverage their expertise and Zillow's premium Showcase listings to get your home seen by more buyers.

    Get started

    List with your own agent

    Get your home in front of millions of buyers by listing it on Zillow.

    Learn how to do it

    Sell it yourself

    Take full control of how buyers see your home on Zillow by listing For Sale by Owner (FSBO).

    List your home

    What's special

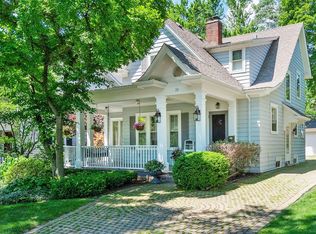
    Just completed, professionally staged, and ready for its new owner-this thoughtfully designed new construction home offers a seamless blend of timeless elegance and modern comfort in the highly sought-after, walk-to-town Robbins Park Historic District. Showcasing high-end finishes throughout, the open-concept floor plan is anchored by a stunning chef's kitchen featuring top-of-the-line appliances, custom cabinetry, and elevated design details. The space flows effortlessly into expansive living and dining areas, creating the perfect setting for both everyday living and sophisticated entertaining. The luxurious primary suite serves as a private retreat, complete with a spa-inspired bath and an oversized walk-in closet. Additional highlights include a full basement with impressive 10' ceilings, a finished attic with a full bath-ideal for a guest suite, playroom, or private office-a dedicated first-floor office, and exceptional custom millwork that adds character and refinement throughout. Built with the quality, craftsmanship, and attention to detail of a true custom home, this is a rare opportunity to own brand new construction in one of the area's most desirable locations.

    Zillow last checked:

    Listing updated:

    Listing courtesy of:

    Sylvia Kos 630-863-4684,

    Berkshire Hathaway HomeServices Chicago

    Bought with:

    Kris Berger

    Compass

    Source: MRED as distributed by MLS GRID,MLS#: 12635610MLS Logo

    Facts & features

    Interior

    Bedrooms & bathrooms
    • Bedrooms: 5
    • Bathrooms: 6
    • Full bathrooms: 5
    • 1/2 bathrooms: 1
    Primary bedroom
    • Features: Flooring (Hardwood), Bathroom (Full)
    • Level: Second
    • Area: 180 Square Feet
    • Dimensions: 15X12
    Bedroom 2
    • Features: Flooring (Hardwood)
    • Level: Second
    • Area: 132 Square Feet
    • Dimensions: 12X11
    Bedroom 3
    • Features: Flooring (Hardwood)
    • Level: Second
    • Area: 132 Square Feet
    • Dimensions: 12X11
    Bedroom 4
    • Features: Flooring (Hardwood)
    • Level: Second
    • Area: 121 Square Feet
    • Dimensions: 11X11
    Bedroom 5
    • Features: Flooring (Carpet)
    • Level: Basement
    • Area: 110 Square Feet
    • Dimensions: 11X10
    Den
    • Level: Main
    • Area: 132 Square Feet
    • Dimensions: 12X11
    Dining room
    • Features: Flooring (Hardwood)
    • Level: Main
    • Area: 108 Square Feet
    • Dimensions: 12X9
    Kitchen
    • Features: Flooring (Hardwood)
    • Level: Main
    • Area: 176 Square Feet
    • Dimensions: 16X11
    Laundry
    • Features: Flooring (Porcelain Tile)
    • Level: Second
    • Area: 48 Square Feet
    • Dimensions: 8X6
    Living room
    • Features: Flooring (Hardwood)
    • Level: Main
    • Area: 272 Square Feet
    • Dimensions: 17X16
    Office
    • Level: Main
    • Area: 108 Square Feet
    • Dimensions: 12X9
    Heating
    • Natural Gas, Forced Air
    Cooling
    • Central Air, Zoned
    Appliances
    • Included: Range, Microwave, Dishwasher, High End Refrigerator, Disposal, Range Hood
    • Laundry: Gas Dryer Hookup, Sink
    Features
    • Basement: Finished,Full
    • Attic: Finished
    • Number of fireplaces: 3
    • Fireplace features: Family Room, Basement
    Interior area
    • Total structure area: 0
    • Total interior livable area: 4,340 sqft

    Property

    Parking
    • Total spaces: 2
    • Parking features: Asphalt, Garage Door Opener, Yes, Garage Owned, Detached, Garage
    • Garage spaces: 2
    • Has uncovered spaces: Yes
    Accessibility
    • Accessibility features: No Disability Access
    Features
    • Stories: 3
    Lot
    • Size: 7,500 sqft
    • Dimensions: 50 X 150
    Details
    • Parcel number: 0912203018
    • Special conditions: None

    Construction

    Type & style
    • Home type: SingleFamily
    • Property subtype: Single Family Residence
    Materials
    • Cedar
    • Roof: Asphalt
    Condition
    • New Construction
    • New construction: Yes
    • Year built: 2025

    Utilities & green energy

    • Sewer: Public Sewer
    • Water: Lake Michigan

    Community & neighborhood

    Location
    • Region: Hinsdale

    HOA & financial

    HOA
    • Services included: None

    Other

    Other facts
    • Listing terms: Cash
    • Ownership: Fee Simple

    Price history

    DateEventPrice
    6/2/2026Sold$3,000,000+0%$691/sqft
    Source: MRED as distributed by MLS GRID #12635610 Report a problem
    5/4/2026Pending sale$2,999,000$691/sqft
    Source: MRED as distributed by MLS GRID #12635610 Report a problem
    5/1/2026Listed for sale$2,999,000$691/sqft
    Source: MRED as distributed by MLS GRID #12635610 Report a problem
    5/1/2026Listing removed$2,999,000$691/sqft
    Source: MRED as distributed by MLS GRID #12612551 Report a problem
    4/7/2026Listed for sale$2,999,000$691/sqft
    Source: MRED as distributed by MLS GRID #12612551 Report a problem
    3/26/2026Listing removed$2,999,000$691/sqft
    Source: MRED as distributed by MLS GRID #12561041 Report a problem
    2/4/2026Listed for sale$2,999,000+0.1%$691/sqft
    Source: MRED as distributed by MLS GRID #12561041 Report a problem
    2/1/2026Listing removed$2,995,000$690/sqft
    Source: MRED as distributed by MLS GRID #12462798 Report a problem
    9/4/2025Listed for sale$2,995,000+449.5%$690/sqft
    Source: MRED as distributed by MLS GRID #12462798 Report a problem
    1/14/2024Listing removed--
    Source: MRED as distributed by MLS GRID #11940872 Report a problem
    12/3/2023Listed for rent$3,000$1/sqft
    Source: MRED as distributed by MLS GRID #11940872 Report a problem
    11/29/2023Sold$545,000$126/sqft
    Source: MRED as distributed by MLS GRID #11937768 Report a problem

    Public tax history

    YearProperty taxesTax assessment
    2024$4,488 -55.6%$86,580 -55.9%
    2023$10,116 -0.1%$196,350 -1.4%
    2022$10,127 +3.8%$199,150 +1.2%
    2021$9,756 +2.4%$196,880 +2%
    2020$9,532 +0%$192,980
    2019$9,531 +3.7%--
    2018$9,194 +3.8%$185,150 +3.9%
    2017$8,855 +2%$178,160 +4.8%
    2016$8,678 +0.6%$170,030 +6.3%
    2015$8,630 +0.5%$159,960 +4%
    2014$8,587 +2%$153,810 +0.5%
    2013$8,419 +0.2%$153,090 -4.3%
    2012$8,404 +4.8%$159,980 -6.1%
    2011$8,019 +5.6%$170,370 -4.4%
    2010$7,592 +4.5%$178,190 -5.8%
    2009$7,267 +3%$189,140
    2008$7,054 +3.5%$189,140 +5.9%
    2007$6,819 -13.7%$178,600 -10%
    2006$7,900 +4.7%$198,550 +7.7%
    2005$7,549 -2.6%$184,350 +7%
    2004$7,748 +10.1%$172,290 +10%
    2003$7,038 +11.8%$156,630 +17.9%
    2002$6,295 +11%$132,880 +6.8%
    2001$5,673 +11.5%$124,460 +13.5%
    2000$5,086 $109,630

    Find assessor info on the county website

    Neighborhood: 60521

    Nearby schools

    GreatSchools rating
    Schools provided by the listing agent
    • Elementary: Oak Elementary School
    • Middle: Hinsdale Middle School
    • High: Hinsdale Central High School
    • District: 181

    Source: MRED as distributed by MLS GRID. This data may not be complete. We recommend contacting the local school district to confirm school assignments for this home.

    Get a cash offer in 3 minutes
    Find out how much your home could sell for in as little as 3 minutes with a no-obligation cash offer.
    Estimated market value
    $3,010,300
    Get a cash offer in 3 minutes
    Find out how much your home could sell for in as little as 3 minutes with a no-obligation cash offer.
    Estimated market value
    $3,010,300