NEW PRICE – REMODELED (RARE) 4 BEDROOM, 2 BATHROOM, POOL home in the heart of the popular Milk District! NEW ROOF (partial) 2020. NEW WATER HEATER 2023. NEW EXTERIOR PAINT 2023, NEW KITCHEN 2022, NEW PRIMARY BATH 2021. NEW HALL BATH 2022. NEW MAIN ELECTRIC PANEL 2022. This charming single-story bungalow welcomes you with a ribbon drive and a covered front porch with mosaic tiles. The open floorplan is loaded with windows and All of the flooring in the living areas and bedrooms has been replaced with durable WOOD-LOOK CERAMIC TILES and all of these rooms feature decorative CROWN MOLDINGS. The recently renovated kitchen features white shaker style cabinets, QUARTZ COUNTERTOPS, breakfast bar with seating space, GE STAINLESS STEEL APPLIANCES, CUSTOM TILE BACKSPLASH and UNDERCABINET LIGHTING. The kitchen overlooks a very large family room with views of the pool beyond. The hall has built-in shelves and bedroom #3 features a wall of bookcases. The split bedroom plan separates the primary suite from the other bedrooms with a spacious en-suite bath, large closet and sliding glass doors to the rear yard and pool. The oversized rear yard is a private oasis with a privacy fence surrounding an enormous pool and plenty of lawn for swing sets and pets. A 12’ x 12’ patio is just off the family room and is ideal for an afternoon barbecue. Additionally, there is a spacious laundry room and an extremely LARGE INDOOR STORAGE/CRAFT ROOM/POTENTIAL OFFICE with exterior access. Located in the heart of the Milk District – this 4/2 pool home is truly one of a kind.
Sold for $499,000
$499,000
6 S LAKEWOOD DRIVE, ORLANDO, FL 32803
4beds
1,779sqft
Single Family Residence
Built in 1951
8,245 Square Feet Lot
$497,000 Zestimate®
$280/sqft
$2,998 Estimated rent
Home value
$497,000
$452,000 - $547,000
$2,998/mo
Zestimate® history
Owner options
List your home for rent
$2,998/mo
Rent Zestimate®
Find your next renter with Zillow Rental Manager. Plus, with online applications, you can quickly screen prospective tenants – for free.
$2,998/mo
Rent Zestimate®
Refinance and save
$3,616/mo
Est. payment
Refinancing to a lower rate could help reduce your monthly payments and save thousands over the life of the loan.
$3,616/mo
Est. payment
Explore your selling options
Work with a Zillow partner agent
Leverage their expertise and Zillow's premium Showcase listings to get your home seen by more buyers.
Get startedList with your own agent
Get your home in front of millions of buyers by listing it on Zillow.
Learn how to do itSell it yourself
Take full control of how buyers see your home on Zillow by listing For Sale by Owner (FSBO).
List your homeWhat's special
Renovated kitchenPrivate oasisViews of the poolPrivacy fenceSpacious laundry roomQuartz countertopsDurable wood-look ceramic tiles
Zillow last checked:
Listing updated:
Listed by:
Christopher Bauman 407-928-6231,
REVEL REALTY LLC 407-876-6448
Bought with:
Cameron MacDonald, 3540049
LUXE HUNTER REAL ESTATE
Source: Stellar MLS,MLS#: O6310755 Originating MLS: Orlando Regional
Originating MLS: Orlando Regional
Facts & features
Interior
Bedrooms & bathrooms
- Bedrooms: 4
- Bathrooms: 2
- Full bathrooms: 2
Rooms
- Room types: Family Room, Dining Room, Living Room, Utility Room, Storage Rooms
Primary bedroom
- Features: Ceiling Fan(s), Built-in Closet
- Level: First
- Area: 154 Square Feet
- Dimensions: 11x14
Bedroom 1
- Features: Ceiling Fan(s), Coat Closet
- Level: First
- Area: 101.76 Square Feet
- Dimensions: 9.6x10.6
Bedroom 2
- Features: Coat Closet
- Level: First
- Area: 105.6 Square Feet
- Dimensions: 9.6x11
Bedroom 3
- Features: Coat Closet
- Level: First
- Area: 100 Square Feet
- Dimensions: 10x10
Dining room
- Level: First
- Area: 86 Square Feet
- Dimensions: 8.6x10
Family room
- Features: Ceiling Fan(s)
- Level: First
- Area: 266 Square Feet
- Dimensions: 14x19
Kitchen
- Features: Breakfast Bar
- Level: First
- Area: 95.4 Square Feet
- Dimensions: 9x10.6
Living room
- Level: First
- Area: 150.8 Square Feet
- Dimensions: 11.6x13
Utility room
- Level: First
- Area: 66 Square Feet
- Dimensions: 11x6
Heating
- Central, Electric, Heat Pump
Cooling
- Central Air
Appliances
- Included: Dishwasher, Dryer, Electric Water Heater, Range, Range Hood, Refrigerator, Washer
- Laundry: Electric Dryer Hookup, Inside, Laundry Room, Washer Hookup
Features
- Ceiling Fan(s), Crown Molding, L Dining, Open Floorplan, Primary Bedroom Main Floor, Solid Surface Counters, Split Bedroom, Thermostat
- Flooring: Tile
- Doors: Sliding Doors
- Windows: Blinds, Drapes, Rods, Window Treatments
- Has fireplace: No
Interior area
- Total structure area: 1,839
- Total interior livable area: 1,779 sqft
Property
Features
- Levels: One
- Stories: 1
- Patio & porch: Covered, Front Porch, Patio, Rear Porch
- Exterior features: Private Mailbox
- Has private pool: Yes
- Pool features: Gunite, In Ground
- Has view: Yes
- View description: Pool
Lot
- Size: 8,245 Square Feet
- Dimensions: 63 x 131
- Features: City Lot, Landscaped, Level
- Residential vegetation: Trees/Landscaped
Details
- Parcel number: 302230117601020
- Zoning: R-1A/T/AN
- Special conditions: None
Construction
Type & style
- Home type: SingleFamily
- Architectural style: Bungalow
- Property subtype: Single Family Residence
Materials
- Block, Vinyl Siding, Wood Frame
- Foundation: Slab
- Roof: Membrane,Shingle
Condition
- Completed
- New construction: No
- Year built: 1951
Utilities & green energy
- Sewer: Public Sewer
- Water: Public
- Utilities for property: Cable Available, Electricity Connected, Phone Available, Public, Sewer Connected
Community & HOA
Community
- Pet fee: $0 monthly
- Subdivision: CARLISLE LANE SUB
HOA
- Has HOA: No
Location
- Region: Orlando
Financial & listing details
- Price per square foot: $280/sqft
- Tax assessed value: $447,432
- Annual tax amount: $2,306
- Date on market: 5/30/2025
- Cumulative days on market: 44 days
- Ownership: Fee Simple
- Total actual rent: 0
- Electric utility on property: Yes
- Road surface type: Paved
Price history
| Date | Event | Price |
|---|---|---|
| 9/5/2025 | Sold | $499,000$280/sqft |
Source:  Stellar MLS #O6310755 Report a problem Stellar MLS #O6310755 Report a problem | ||
| 7/13/2025 | Pending sale | $499,000$280/sqft |
Source: Stellar MLS #O6310755 Report a problem | ||
| 6/18/2025 | Price change | $499,000-3.1%$280/sqft |
Source: Stellar MLS #O6310755 Report a problem | ||
| 5/30/2025 | Listed for sale | $515,000+225.9%$289/sqft |
Source: Stellar MLS #O6310755 Report a problem | ||
| 9/6/2012 | Sold | $158,000$89/sqft |
Source: Stellar MLS #O5106084 Report a problem | ||
| 6/16/2012 | Listed for sale | $158,000+125.7%$89/sqft |
Source: Coldwell Banker Residential Real Estate - Orlando #O5106084 Report a problem | ||
| 5/10/2012 | Sold | $70,000-22.1%$39/sqft |
Source: Public Record Report a problem | ||
| 2/16/2012 | Price change | $89,900-6.3%$51/sqft |
Source: Home Place Realty, LLC #O5074499 Report a problem | ||
| 1/11/2012 | Price change | $95,900-9.4%$54/sqft |
Source: Home Place Realty, LLC #O5074499 Report a problem | ||
| 12/9/2011 | Price change | $105,900-5.4%$60/sqft |
Source: Home Place Realty, LLC #O5074499 Report a problem | ||
| 11/24/2011 | Listed for sale | $111,900-36.1%$63/sqft |
Source: Home Place Realty, LLC #O5074499 Report a problem | ||
| 2/13/2003 | Sold | $175,100+27.9%$98/sqft |
Source: Public Record Report a problem | ||
| 8/9/2002 | Sold | $136,900+30.4%$77/sqft |
Source: Public Record Report a problem | ||
| 6/24/2002 | Sold | $105,000+84.2%$59/sqft |
Source: Public Record Report a problem | ||
| 11/26/1997 | Sold | $57,000$32/sqft |
Source: Public Record Report a problem | ||
Public tax history
| Year | Property taxes | Tax assessment |
|---|---|---|
| 2024 | $2,306 +7.8% | $157,266 +3% |
| 2023 | $2,139 +3.6% | $152,685 +3% |
| 2022 | $2,066 +2.2% | $148,238 +3% |
| 2021 | $2,022 +1.1% | $143,920 +1.4% |
| 2020 | $2,001 +1.5% | $141,933 +2.3% |
| 2019 | $1,971 +1.4% | $138,742 +1.9% |
| 2018 | $1,945 | $136,155 -29.5% |
| 2017 | $1,945 +1.7% | $193,079 +5.6% |
| 2016 | $1,912 +0.8% | $182,886 +5.5% |
| 2015 | $1,896 -1.7% | $173,359 +19.6% |
| 2014 | $1,930 +7% | $144,897 +14.3% |
| 2013 | $1,804 +1.4% | $126,773 +47.6% |
| 2012 | $1,779 -8.4% | $85,889 -8.7% |
| 2011 | $1,943 -3% | $94,035 -6.1% |
| 2010 | $2,003 | $100,093 -25.4% |
| 2009 | -- | $134,148 -20.4% |
| 2008 | $3,164 -2.6% | $168,616 -7.1% |
| 2007 | $3,248 -6.3% | $181,438 +2.1% |
| 2006 | $3,465 +6.9% | $177,719 +10.4% |
| 2005 | $3,243 +31.8% | $160,924 +30.8% |
| 2004 | $2,460 +9.1% | $123,053 +10.5% |
| 2003 | $2,255 +97.4% | $111,333 +18.7% |
| 2002 | $1,143 -0.4% | $93,806 +4.1% |
| 2001 | $1,147 +1.7% | $90,094 +16.8% |
| 2000 | $1,128 | $77,121 |
Find assessor info on the county website
Neighborhood: East Central Park
Nearby homes
- $295,3002 bd1 ba784 sqft12 S Lakewood Dr, Orlando, FL 32803Off Market
- $405,2003 bd2 ba1.3k sqft2 S Lakewood Dr, Orlando, FL 32803Off Market
- $319,5002 bd1 ba910 sqft2924 E Central Blvd, Orlando, FL 32803Off Market
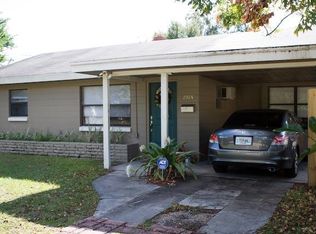
- $319,8003 bd1 ba912 sqft16 S Lakewood Dr, Orlando, FL 32803Off Market
- $1,5001 bd1 ba400 sqft2510 1/2 E Central Blvd APT A, Orlando, FL 32803For Rent
- $361,2002 bd1 ba884 sqft2917 E Pine St, Orlando, FL 32803Off Market
- $360,0003 bd2 ba1.5k sqft2918 E Central Blvd, Orlando, FL 32803Sold
- $327,4002 bd1 ba784 sqft20 S Lakewood Dr, Orlando, FL 32803Off Market
Nearby schools
GreatSchools rating
- 7/10Lake Como Elementary SchoolGrades: PK-8Distance: 0.8 mi
- 6/10Edgewater High SchoolGrades: 9-12Distance: 4 mi
Schools provided by the listing agent
- Elementary: Lake Como Elem
- High: Edgewater High
Source: Stellar MLS. This data may not be complete. We recommend contacting the local school district to confirm school assignments for this home.
Get a cash offer in 3 minutes
Find out how much your home could sell for in as little as 3 minutes with a no-obligation cash offer.
Estimated market value
$497,000
Get a cash offer in 3 minutes
Find out how much your home could sell for in as little as 3 minutes with a no-obligation cash offer.
Estimated market value
$497,000
- Florida
- Orange County
- Orlando
- 32803
- East Central Park
- 6 S LAKEWOOD DRIVE
Nearby cities
Nearby neighborhoods
Nearby zip codes
Other Orlando Topics
