Skip main navigation
Off market
  • $1,790,400

    6 S Longwood Ln, Sandy, UT 84092

    7beds
    6,467sqft
    SingleFamily
    Built in 1992
    0.48 Acres Lot
    $1,790,400 Zestimate®
    $277/sqft
    $6,289 Estimated rent

    Home value

    $1,790,400

    $1.63M - $1.99M

    $6,289/mo

    Zestimate® history
    Loading
    Loading...

    Owner options

    List your home for rent

    $6,289/mo

    Rent Zestimate®

    Find your next renter with Zillow Rental Manager. Plus, with online applications, you can quickly screen prospective tenants – for free.

    Learn more

    $6,289/mo

    Rent Zestimate®

    Refinance and save

    $10,300/mo

    Est. payment

    Refinancing to a lower rate could help reduce your monthly payments and save thousands over the life of the loan.

    See today's rates

    $10,300/mo

    Est. payment

    Explore your selling options

    Work with a Zillow partner agent

    Leverage their expertise and Zillow's premium Showcase listings to get your home seen by more buyers.

    Get started

    List with your own agent

    Get your home in front of millions of buyers by listing it on Zillow.

    Learn how to do it

    Sell it yourself

    Take full control of how buyers see your home on Zillow by listing For Sale by Owner (FSBO).

    List your home

    What's special

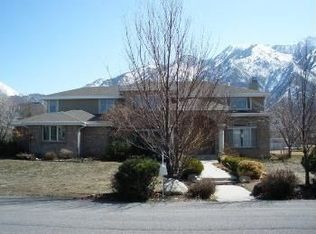
    WOW! PRESTIGIOUS PEPPERWOOD! GORGEOUSLY REMODELED 2 STORY! TWO STORY ENTRY W CLASSIC STAIRWAY! LUSCIOUS MEDIUM DARK HARDWOOD FLOORS IN ENTRY,KITCHEN,DINING & MAIN FAM RM! SPOTLESS HOME WITH MANY EXTRAS! NEWER KITCHEN W CUSTOM GRANITE COUNTERS! FABULOUS FLOOR PLAN W SPACIOUS ROOMS! MOSTLY BRICK EXTERIOR! NEW CUSTOM LANDSCAPE AREA W ROCK SEATING, FIRE PIT AND WATER FEATURE! TREX DECK! 2 COZY FAMILY ROOMS! GREAT FLOW FOR ENTERTAINING! FUN SIDE YARD FOR VOLLEYBALL GAME--YES THAT MUCH SPACE! MATURE TREES! QUIET CULDESAC! MUST SEE! EASY TO SHOW!

    This property is off market, which means it's not currently listed for sale or rent on Zillow. This may be different from what's available on other websites or public sources.

    Facts & features

    Interior

    Bedrooms & bathrooms
    • Bedrooms: 7
    • Bathrooms: 5
    • Full bathrooms: 4
    • 3/4 bathrooms: 1
    Heating
    • Forced air, Electric, Gas, Solar
    Cooling
    • Central, Solar
    Appliances
    • Included: Dishwasher, Dryer, Freezer, Garbage disposal, Microwave, Range / Oven, Refrigerator, Washer
    Features
    • Flooring: Tile, Carpet, Hardwood, Slate
    • Basement: Finished
    • Has fireplace: Yes
    Interior area
    • Total interior livable area: 6,467 sqft

    Property

    Parking
    • Total spaces: 7
    • Parking features: Garage - Attached, Off-street
    Features
    • Exterior features: Brick
    • Has view: Yes
    • View description: City, Mountain
    Lot
    • Size: 0.48 Acres
    Details
    • Parcel number: 28154530120000
    • Zoning: Single-Family

    Construction

    Type & style
    • Home type: SingleFamily
    • Architectural style: Modern
    Materials
    • brick
    • Roof: Asphalt
    Condition
    • Year built: 1992

    Utilities & green energy

    • Utilities for property: Power: Connected, Water: Connected, Gas: Connected, Sewer: Connected, Sewer: Public

    Community & neighborhood

    Location
    • Region: Sandy

    HOA & financial

    HOA
    • Has HOA: Yes
    • HOA fee: $162 monthly

    Other

    Other facts
    • basement: Full, Walkout, Daylight
    • featuresext: Double Pane Windows, Walkout, Outdoor Lighting, Basement Entrance, Entry (Foyer), Bay Box Windows, Patio: Open
    • floor: Carpet, Hardwood, Travertine
    • garage: Attached, Extra Length, Opener
    • heating: Forced Air, Gas: Central
    • amenities: Gas Dryer Hookup, Cable Tv Wired, Gated Community, Park/Playground
    • inclusions: Range, Refrigerator, Range Hood, Microwave, Ceiling Fan, Window Coverings
    • driveway: Concrete
    • lotfacts: View: Mountain, Cul-de-Sac, Road: Paved, Secluded Yard, Wooded, Fenced: Part, Sprinkler: Auto-Full, Private, Terrain: Flat
    • exterior: Stucco, Brick
    • featuresint: Bath: Sep. Tub/Shower, Disposal, Kitchen: Updated, Great Room, Oven: Double, Range/Oven: Built-In, Closet: Walk-In, Den/Office, Gas Log, Jetted Tub, Oven: Gas, Kitchen: Second, Vaulted Ceilings, Granite Countertops, Oven: Wall, Dishwasher: Built-In
    • roof: Asphalt Shingles
    • landscape: Pines, Landscaping: Full, Mature Trees, Waterfall
    • masterbedroom: 2nd floor
    • style: 2-Story
    • utilities: Power: Connected, Water: Connected, Gas: Connected, Sewer: Connected, Sewer: Public
    • water: Culinary
    • zoning: Single-Family
    • telcom: Broadband Cable
    • storage: Garage, Basement
    • windows: Blinds, Full, Plantation Shutters
    • schoolprivate: Waterford School
    • patio: 1
    • deck: 1
    • hascommunitypool: 1
    • hashoa: 1
    • haspool: 0
    • hoaamenities: Club House, Pets Permitted, Picnic Area, Playground, Pool, Snow Removal, Pet Rules, Barbecue, Biking Trails, Tennis Court, Spa, On Site Property Mgmt, Controlled Access, Gated, On Site Security
    • hasspa: 1
    • aircon: Central Air: Electric

    Price history

    DateEventPrice
    6/22/2017Sold--
    Source: Agent Provided Report a problem
    5/12/2017Listed for sale$834,900+11.7%$129/sqft
    Source: Chapman Richards & Associates #1442383 Report a problem
    11/3/2009Listing removed$747,400$116/sqft
    Source: Group 1 Real Estate #882745 Report a problem
    8/9/2009Price change$747,400-12.1%$116/sqft
    Source: Group 1 Real Estate #882745 Report a problem
    6/22/2009Price change$849,900-5.6%$131/sqft
    Source: Group 1 Real Estate #882745 Report a problem
    6/2/2009Listed for sale$899,900$139/sqft
    Source: Group 1 Real Estate #882745 Report a problem
    6/14/2006Sold--
    Source: Agent Provided Report a problem

    Public tax history

    YearProperty taxesTax assessment
    2024$7,198 +14.4%$732,160 +14.8%
    2023$6,290 -4.1%$637,945 -1.9%
    2022$6,562 +4.5%$650,155 +22.8%
    2021$6,279 +5.8%$529,595 +12.2%
    2020$5,936 -3.9%$472,065 -1.4%
    2019$6,176 +7.9%$478,610 +8.5%
    2018$5,724 +4.7%$441,265 -37.3%
    2017$5,469 +9%$703,300 +12%
    2016$5,018 +8.2%$628,200 +1%
    2015$4,637 -6.6%$622,200 +5.7%
    2014$4,963 $588,800 -3.7%
    2013-- $611,600 +0.1%
    2012-- $611,200 -4.1%
    2011-- $637,500 -11.1%
    2010-- $717,000 -7.6%
    2009-- $776,100 -13.4%
    2008$5,528 $895,800 +6.6%
    2007-- $840,700 +40.8%
    2006-- $597,200 +11.2%
    2005-- $537,000 +0.8%
    2002-- $532,900 +2%
    2001-- $522,500
    2000-- $522,500

    Find assessor info on the county website

    Neighborhood: 84092

    Nearby schools

    GreatSchools rating
    Schools provided by the listing agent
    • Elementary: Lone Peak
    • Middle: Indian Hills
    • High: Alta
    • District: Canyons

    Source: The MLS. This data may not be complete. We recommend contacting the local school district to confirm school assignments for this home.

    Get a cash offer in 3 minutes
    Find out how much your home could sell for in as little as 3 minutes with a no-obligation cash offer.
    Estimated market value
    $1,790,400
    Get a cash offer in 3 minutes
    Find out how much your home could sell for in as little as 3 minutes with a no-obligation cash offer.
    Estimated market value
    $1,790,400