Completely remodeled and move-in ready, this beautifully updated 4-bedroom, 2-bath home in the heart of Salem offers the perfect blend of modern style and everyday comfort. From the moment you arrive, the welcoming covered front porch invites you to slow down, relax, and picture yourself at home. Inside, you’ll immediately notice the fresh, bright feel created by new paint and luxury vinyl plank flooring throughout the entire home. The open-concept kitchen and dining area was designed with both functionality and connection in mind, creating the perfect space for gathering with family, hosting friends, or simply enjoying daily life. The modern finishes and updated layout give the home a clean, contemporary feel while still maintaining a warm and inviting atmosphere. With four bedrooms and two updated bathrooms, there’s room for everyone to spread out comfortably. Whether you’re searching for your first home, upgrading for more space, or simply looking for a property where all the hard work has already been done, this home checks all the boxes. Conveniently located in Salem, you’ll enjoy small-town charm while being close to local shopping, dining, schools, and outdoor recreation. Homes this updated and move-in ready don’t come along often—schedule your private showing today and see everything this beautiful property has to offer!
Pending
Listed by: EXP Realty LLC • Michael Odle • 573-261-6985
Price cut: $5K (7/16)
$174,000
6 S Martin St, Salem, MO 65560
4beds
1,792sqft
Manufactured Home, Single Family Residence
Built in 2005
0.27 Acres Lot
$171,700 Zestimate®
$97/sqft
$-- HOA
What's special
- 86 days
- 28
- 0
Zillow last checked:
Listing updated:
Listed by:
Michael Odle 573-261-6985,
EXP Realty LLC
Source: MARIS,MLS#: 26031151 Originating MLS: Pulaski County Board of REALTORS
Originating MLS: Pulaski County Board of REALTORSFacts & features
Interior
Bedrooms & bathrooms
- Bedrooms: 4
- Bathrooms: 2
- Full bathrooms: 2
- Main level bathrooms: 2
- Main level bedrooms: 4
Heating
- Electric, Forced Air
Cooling
- Central Air, Electric
Appliances
- Included: Stainless Steel Appliance(s), Dishwasher, Electric Oven, Range Hood, Electric Range, Refrigerator, Water Heater
- Laundry: Laundry Room
Features
- Eat-in Kitchen, Lever Faucets, Open Floorplan
- Flooring: Luxury Vinyl
- Doors: Storm Door(s)
- Has basement: No
- Has fireplace: No
Interior area
- Total structure area: 1,792
- Total interior livable area: 1,792 sqft
- Finished area above ground: 1,792
Property
Features
- Levels: One
- Patio & porch: Covered, Front Porch
Lot
- Size: 0.27 Acres
- Features: Back Yard, Gentle Sloping
Details
- Parcel number: 094.018410006.001
- Special conditions: Standard
Construction
Type & style
- Home type: MobileManufactured
- Architectural style: Traditional
- Property subtype: Manufactured Home, Single Family Residence
Materials
- Vinyl Siding
Condition
- Year built: 2005
Utilities & green energy
- Electric: Other
- Sewer: Public Sewer
- Water: Public
Community & HOA
Community
- Subdivision: Hilltop Add
HOA
- Has HOA: No
Location
- Region: Salem
Financial & listing details
- Price per square foot: $97/sqft
- Tax assessed value: $48,270
- Annual tax amount: $503
- Date on market: 5/22/2026
- Cumulative days on market: 86 days
- Listing terms: Cash,Conventional,FHA,Other,USDA Loan,VA Loan
Estimated market value
$171,700
$163,000 - $180,000
Not available
Price history
| Date | Event | Price |
|---|---|---|
| 7/27/2026 | Pending sale | $174,000$97/sqft |
Source:  MARIS #26031151 Report a problem MARIS #26031151 Report a problem | ||
| 7/16/2026 | Price change | $174,000-2.8%$97/sqft |
Source: MARIS #26031151 Report a problem | ||
| 6/20/2026 | Price change | $179,000-4.3%$100/sqft |
Source: MARIS #26031151 Report a problem | ||
| 6/2/2026 | Price change | $187,000-4.1%$104/sqft |
Source: MARIS #26031151 Report a problem | ||
| 5/22/2026 | Listed for sale | $195,000$109/sqft |
Source: MARIS #26031151 Report a problem | ||
Public tax history
| Year | Property taxes | Tax assessment |
|---|---|---|
| 2025 | $503 +4.9% | $9,170 |
| 2024 | $480 +0.3% | $9,170 |
| 2023 | $478 +0% | $9,170 |
| 2022 | $478 | $9,170 |
| 2021 | -- | $9,170 |
| 2020 | -- | $9,170 -10.4% |
| 2017 | -- | $10,230 -3% |
| 2016 | -- | $10,550 |
| 2015 | -- | $10,550 -4.6% |
| 2014 | -- | $11,060 |
| 2013 | -- | $11,060 |
| 2011 | -- | -- |
Find assessor info on the county website
Monthly payment
Climate risks
Neighborhood: 65560
Nearby schools
Schools provided by the listing agent
- Elementary: Wm. H. Lynch Elem.
- Middle: Salem Jr. High
- High: Salem Sr. High
Source: MARIS. This data may not be complete. We recommend contacting the local school district to confirm school assignments for this home.
Similar homes
- $164,9004 bd2 ba1.5k sqft702 E 3rd St, Salem, MO 65560For Sale
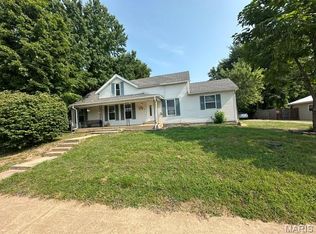
 MLS ID #26048502, Jessica L Raulston, Century 21 South Central Realty. MARIS
 - $174,9003 bd1 ba1.7k sqft807 E 4th St, Salem, MO 65560For Sale
 MLS ID #26039629, Megan C Simpson, United Country Salem Realty. MARIS
 - $175,0003 bd2 ba1.6k sqft102 W Center St, Salem, MO 65560For Sale
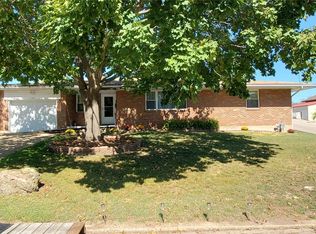 MLS ID #25068987, Richard N Pogue, VIP Properties. MARIS
 - $194,0005 bd2 ba1.7k sqft804 S Askins St, Salem, MO 65560For Sale
 MLS ID #26042966, Lance E Lewis, EXP Realty LLC. MARIS
 - $160,0003 bd1 ba1k sqft803 S Oak St, Salem, MO 65560For SaleMLS ID #26026020, Jenette Richardson, EXP Realty LLC. MARIS
- $199,0004 bd2 ba2k sqft1507 Roberts St, Salem, MO 65560For SaleMLS ID #26021008, Jordan L Thompson, VIP Properties. MARIS
- $159,9003 bd1 ba1k sqft3 Nelson St, Salem, MO 65560For SaleMLS ID #26043021, Krista Snyder, KS Real Estate. MARIS
- $169,9003 bd2 ba1k sqft1409 S Washington St, Salem, MO 65560For SaleMLS ID #25046294, Jordan L Thompson, VIP Properties. MARIS
- $144,9003 bd2 ba1.8k sqft(Undisclosed Address), Salem, MO 65560For SaleMLS ID #26042501, Thomas Chambers, Eagle Realty Group & Associates. MARIS
- $154,9003 bd2 ba1.2k sqft904 W 3rd St, Salem, MO 65560For SaleMLS ID #26012772, Jamie L Homeyer, VIP Properties. MARIS
- $154,0003 bd1 ba1.8k sqft805 Phillips Ave, Salem, MO 65560For SaleMLS ID #26037587, Karen M Lewis, VIP Properties. MARIS
- $214,9006 bd3 ba2.4k sqft401 W Gibbs St, Salem, MO 65560For SaleMLS ID #26050183, Jenna Deason, Living The Dream Inc.. MARIS
- $145,5003 bd1 ba1.1k sqft1003 E 1st St, Salem, MO 65560For SaleMLS ID #26044463, Megan C Simpson, United Country Salem Realty. MARIS
- $240,0004 bd2 ba1.3k sqft901 S Oak St, Salem, MO 65560For SaleMLS ID #26026994, Jenette Richardson, EXP Realty LLC. MARIS
- $132,0002 bd1 ba1k sqft703 N Pershing Ave, Salem, MO 65560For SaleMLS ID #26049594, Ahleesha T Elwood, Elwood Real Estate LLC. MARIS
- $125,0003 bd2 ba1.5k sqft700 N Hickory St, Salem, MO 65560For SaleMLS ID #25075975, Beth A Frizzell, Century 21 South Central Realty. MARIS
- $254,9004 bd3 ba2.2k sqft99 County Road 4200, Salem, MO 65560For SaleMLS ID #26042671, Megan C Simpson, United Country Salem Realty. MARIS
- $225,0005 bd3 ba1.9k sqft2882 N Highway 19, Salem, MO 65560For SaleMLS ID #26036156, Babette L Wells, United Country Salem Realty. MARIS
- $202,4003 bd2 ba1.4k sqft5611 Highway E, Salem, MO 65560For SaleMLS ID #26026579, Ahleesha T Elwood, Elwood Real Estate LLC. MARIS
- $179,9992 bd1 ba964 sqft507 Private Lane #405, Salem, MO 65560Active
 MLS ID #60332478, Heintz + Nunn + Brown Group, Murney Associates - Primrose. SOMOMLS as distributed by MLS GRID
